Six-Story Degas Apartments Proposed Along Cleveland Avenue in Northland
A developer seeks a facade variance to construct 72 apartments while retaining an operating commercial daycare on Cleveland Avenue.
A proposal to construct a six-story, 72-unit apartment building at 5528 Cleveland Ave. in Columbus's Northland area is advancing through city zoning review, pairing new multi-family housing with an existing single-story commercial daycare facility retained on the property.
Developer Degas Real Estate Solutions LLC and engineer Victor Nduaguba submitted Board of Zoning Adjustment application BZA26-087 for the project, titled Degas Apartments. The proposal calls for an 18,675-square-foot footprint building reaching six stories on the 2.33-acre parcel, situated between Cleveland Avenue on the west and Northland Plaza Drive on the east.
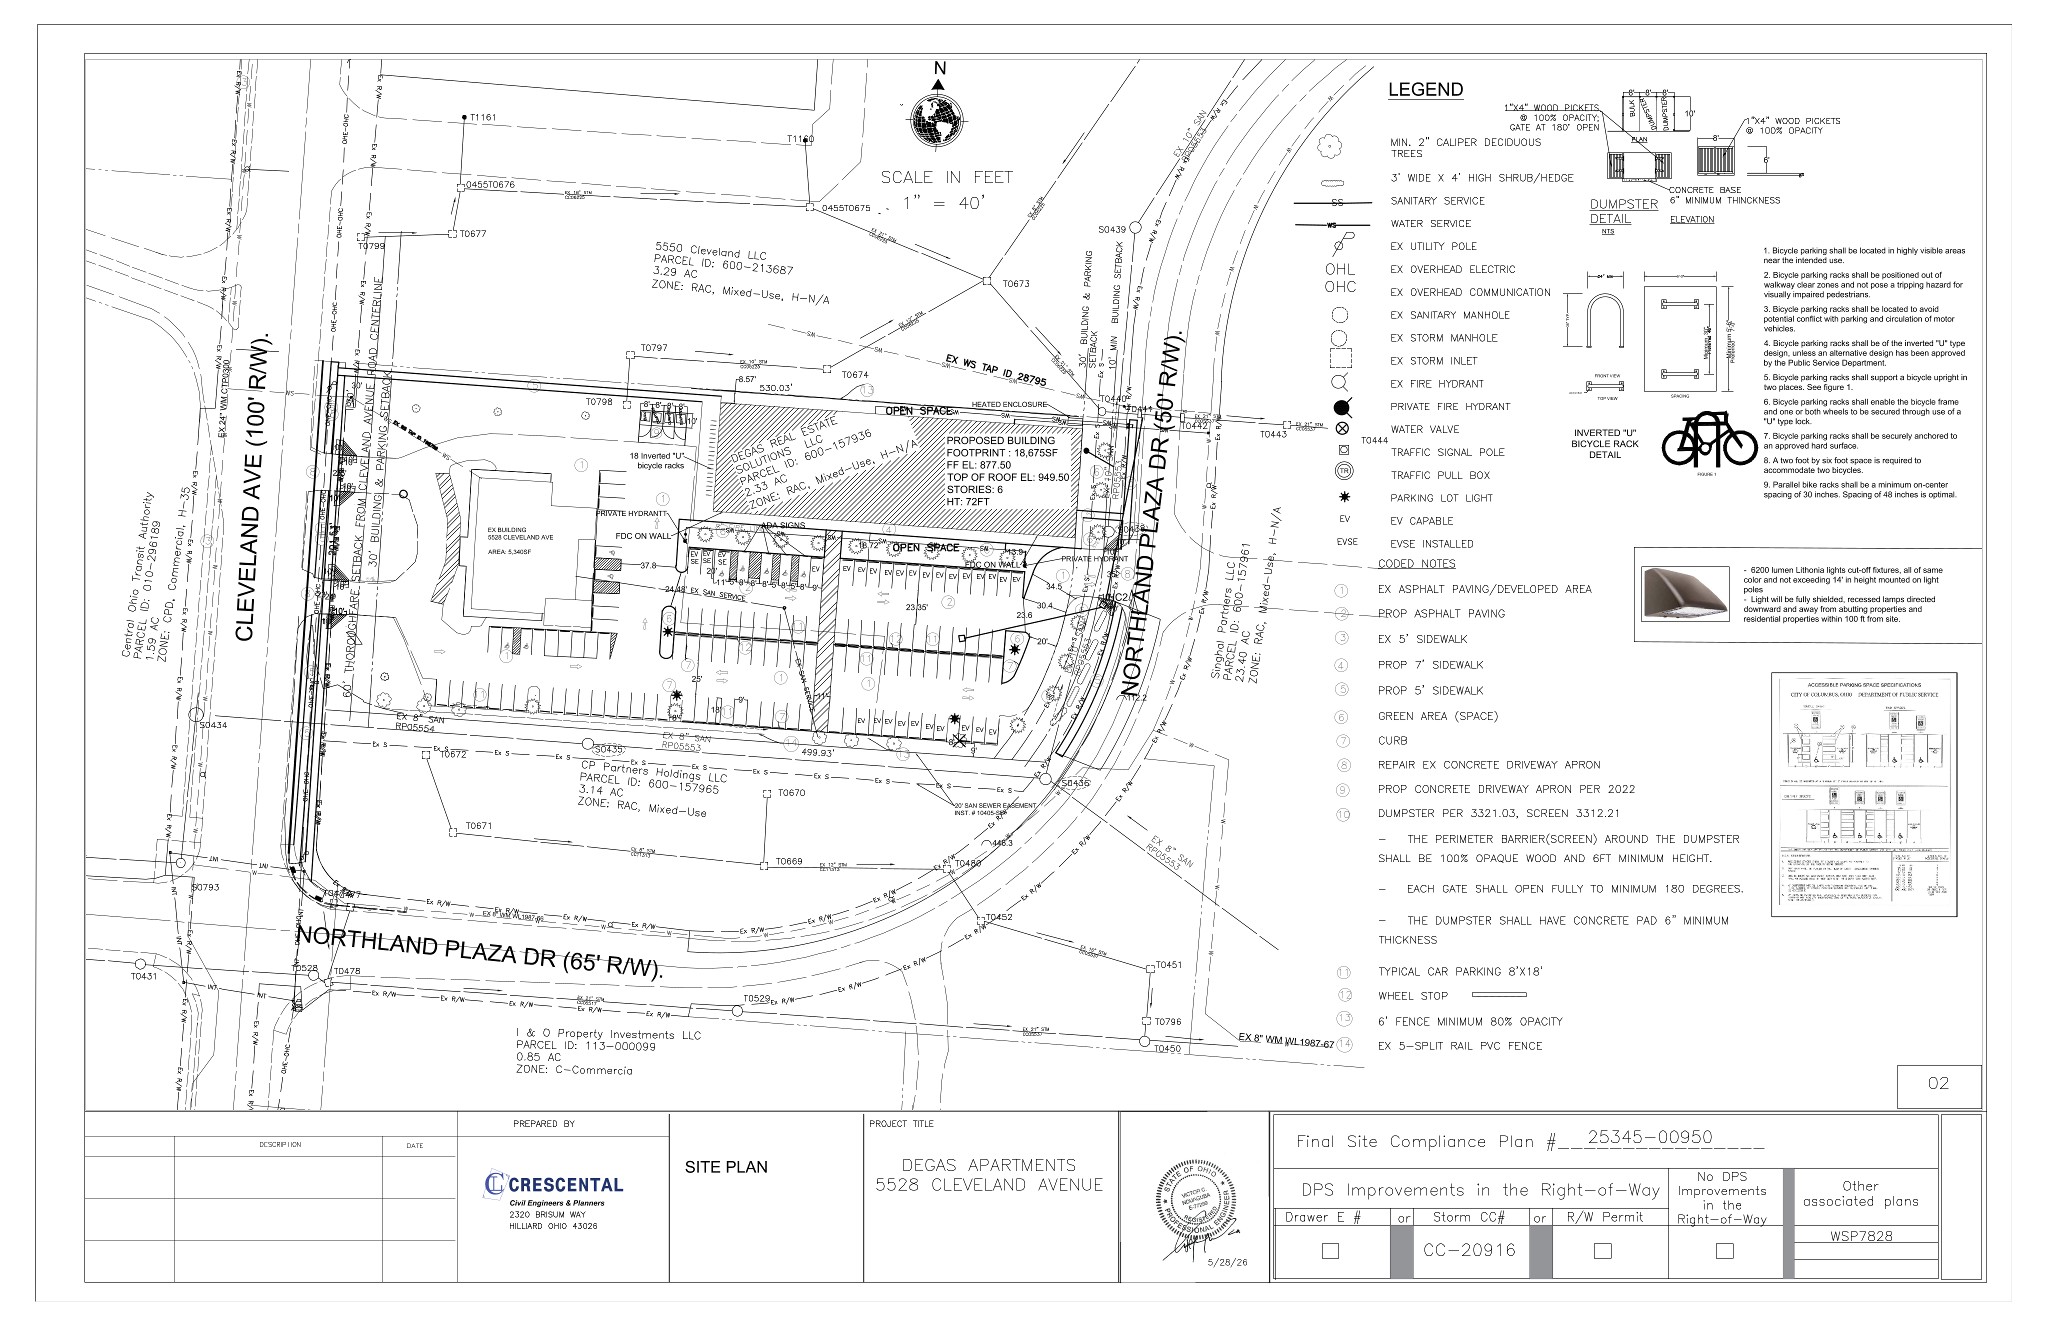
Under Columbus City Code Section 34.E.20.090.C for Regional Activity Center zoning, developments along a front street must maintain at least 70% of the building facade within or abutting the designated facade zone, but the applicants are requesting a variance reducing that standard to 41%. In their statement of hardship, the project team stated that the building's footprint and site shape constrained orientation while maintaining vehicle access to parking and satisfying required setbacks. The property was rezoned to Regional Activity Center under the city's Zone In Phase One initiative, with land use recommendations updated under the Columbus Growth Strategy.
In staff review results issued in August 2026, the Columbus Planning Division indicated it is generally supportive of the requested variance, acknowledging site limitations, but requested detailed building elevation drawings to review consistency with Columbus Growth Strategy design guidelines. Zoning clearance staff also asked the developer to provide facade coverage calculations and ground floor details, while the Department of Public Service noted a required 60-foot right-of-way dedication from the Cleveland Avenue centerline.
The variance request is scheduled for review by the Northland Community Council before proceeding to the Columbus Board of Zoning Adjustment, with city staff slating the application for its September 22, 2026 meeting upon receipt of completed review materials.
How we know this
The sources and records behind this story, with the facts they support.
BZA26-087 · BZA Variance — 5528 CLEVELAND AVE COLUMBUS OH
Supporting evidence (1)
A proposal to construct a six-story, 72-unit apartment building at 5528 Cleveland Ave. in Columbus's Northland area is advancing through city zoning review, pairing new multi-family housing with an existing single-story commercial daycare facility retained on the property.
Read supporting passage
To construct a six-story apartment building while retaining the existing commercial daycare facility.
Supporting evidence (3)
Developer Degas Real Estate Solutions LLC and engineer Victor Nduaguba submitted Board of Zoning Adjustment application BZA26-087 for the project, titled Degas Apartments.
Read supporting passage
Construction of a 72 units apartments building with asphalt overlay parking lot and landscaping
Under Columbus City Code Section 34.E.20.090.C for Regional Activity Center zoning, developments along a front street must maintain at least 70% of the building facade within or abutting the designated facade zone, but the applicants are requesting a variance reducing that standard to 41%.
Read supporting passage
34.E.20.090.C., Regional Activity Center, Facade Zone To to reduce the facede zone from 70% to 41%.
Zoning clearance staff also asked the developer to provide facade coverage calculations and ground floor details, while the Department of Public Service noted a required 60-foot right-of-way dedication from the Cleveland Avenue centerline.
Read supporting passage
Right-of-way dedication of 60' from centerline along Cleveland Ave. is required per C.C.C. 4309.17.
Supporting evidence (2)
The proposal calls for an 18,675-square-foot footprint building reaching six stories on the 2.33-acre parcel, situated between Cleveland Avenue on the west and Northland Plaza Drive on the east.
Read supporting passage
5528 Cleveland Avenue or parcel number 600-157936 is a 2.33-acre site constituting of approximately 7220sf (0.166 ac) existing building, asphalt surface overlay, utilities and landscape.
In their statement of hardship, the project team stated that the building's footprint and site shape constrained orientation while maintaining vehicle access to parking and satisfying required setbacks.
Read supporting passage
The size of the building footprint and shape of the site placed a constraint on the orientation of the building in order to have unconstrained access of residents into the parking area as well as meet the required front and side setbacks as required by the RAC Code.
Supporting evidence (2)
The property was rezoned to Regional Activity Center under the city's Zone In Phase One initiative, with land use recommendations updated under the Columbus Growth Strategy.
Read supporting passage
Staff note the site was rezoned to Regional Activity Center as part of Zone In Phase One work.
In staff review results issued in August 2026, the Columbus Planning Division indicated it is generally supportive of the requested variance, acknowledging site limitations, but requested detailed building elevation drawings to review consistency with Columbus Growth Strategy design guidelines.
Read supporting passage
Planning is generally supportive of the requested variances, but requests building elevations.
Supporting evidence (1)
The variance request is scheduled for review by the Northland Community Council before proceeding to the Columbus Board of Zoning Adjustment, with city staff slating the application for its September 22, 2026 meeting upon receipt of completed review materials.
Read supporting passage
Final materials must be submitted to Adam Trimmer by Friday September 4th, 2026 to be placed on the September 22th BZA meeting.