
Columbus State Files Plans for Germain Hall Automotive Center on Spring Street
Application submittals outline Germain Hall, an Automotive Technologies Academic Center planned at East Spring Street and Jefferson Avenue.
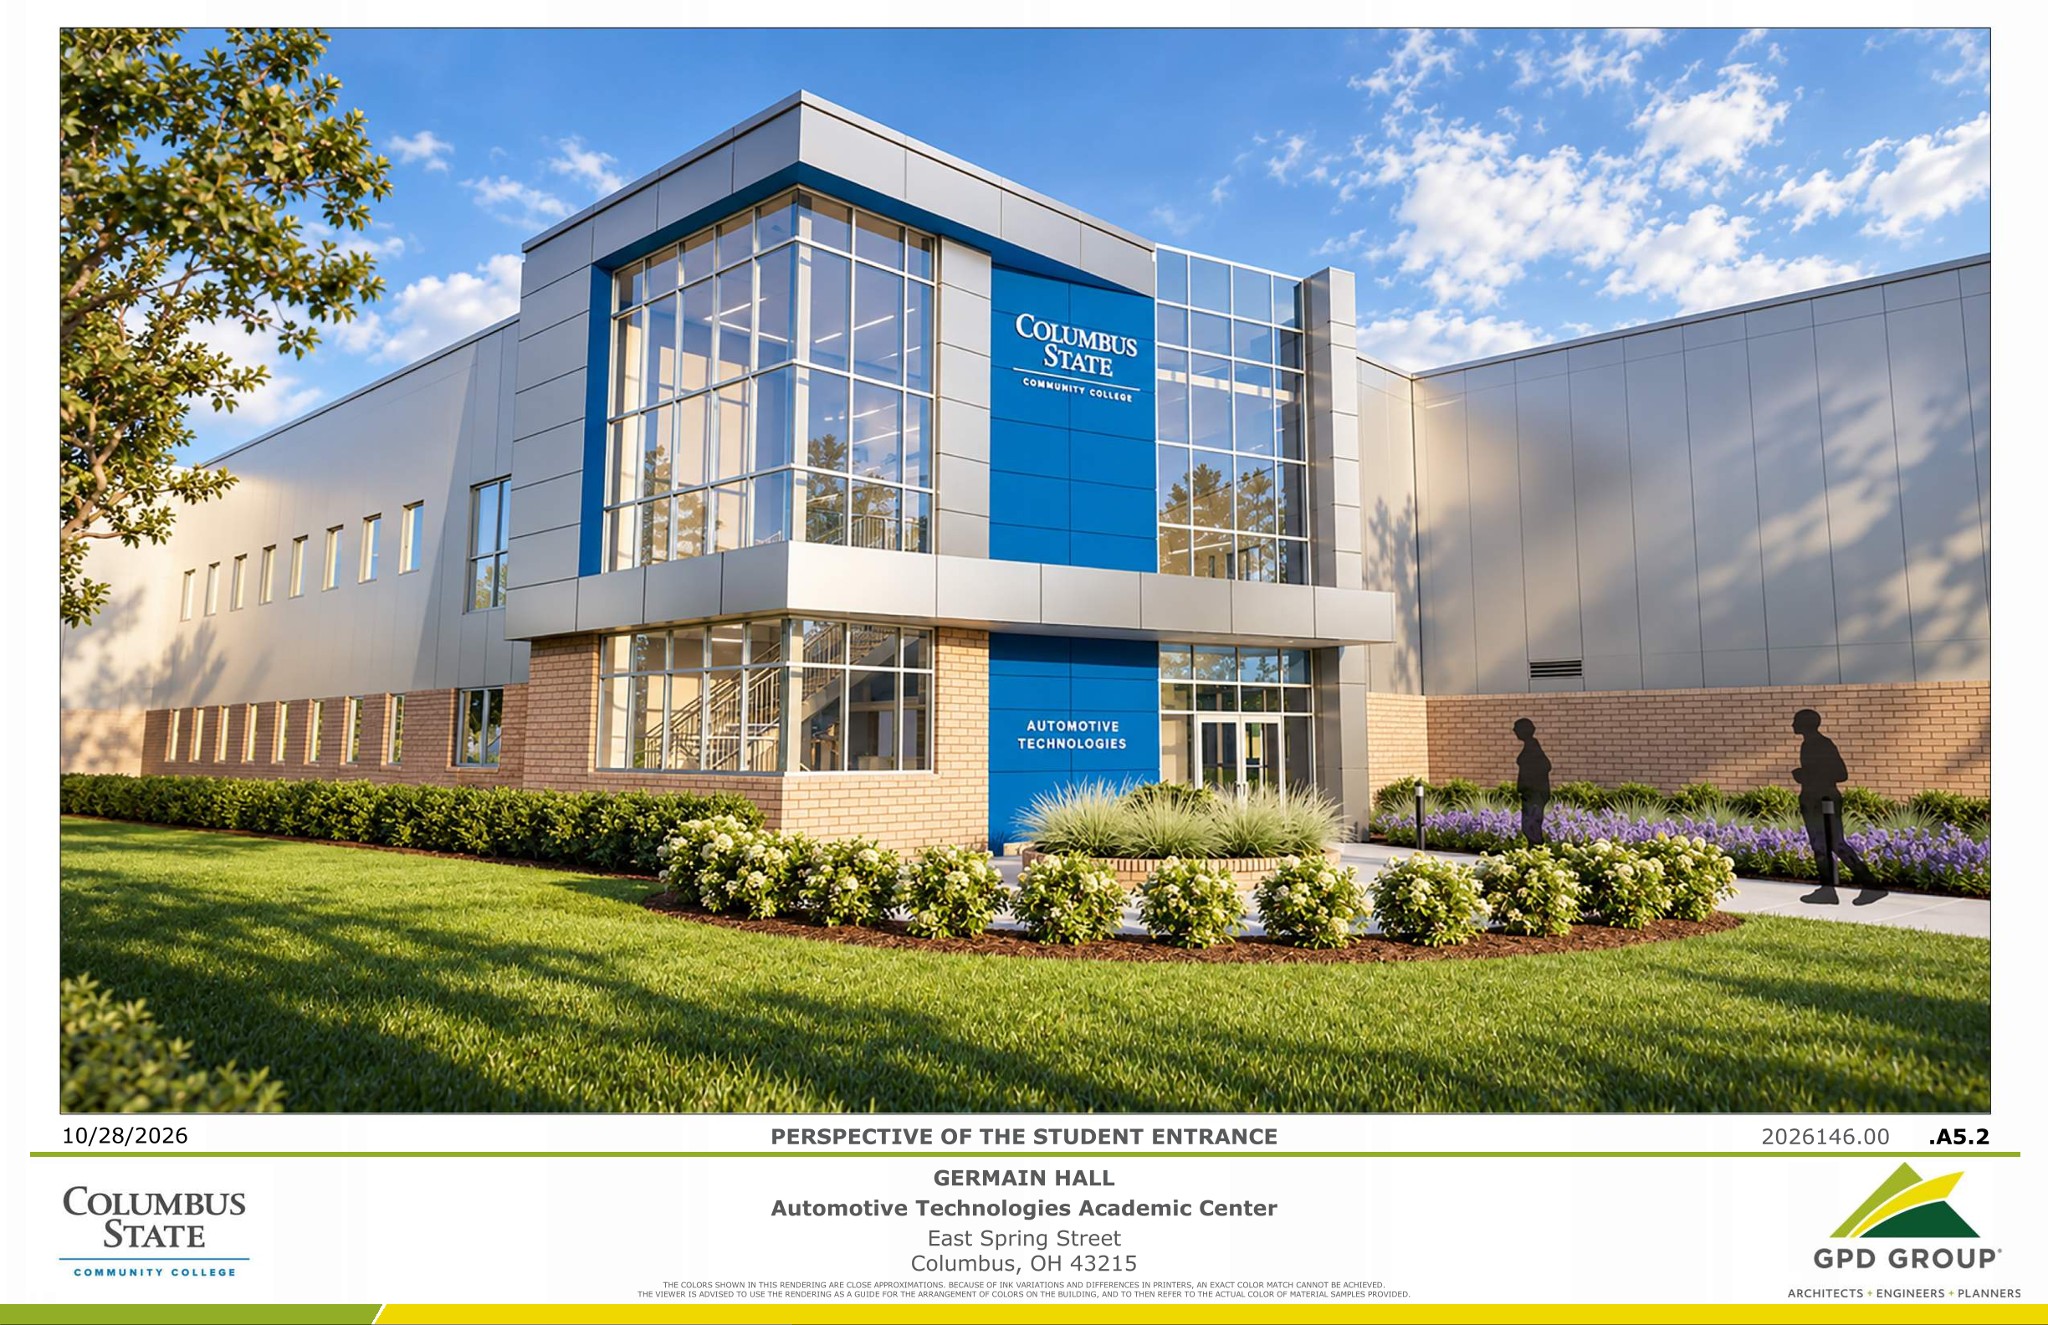
An architectural rendering submitted to the Columbus Downtown Commission illustrates the student entrance planned for Germain Hall at East Spring Street and Jefferson Avenue.
Credit: GPD Group · Supplied image Image source
Columbus State Community College submitted architectural plans Wednesday, Oct. 28, for Germain Hall, an approximately 43,000-square-foot Automotive Technologies Academic Center proposed at East Spring Street and Jefferson Avenue, according to city permit records. The project proposes redeveloping an existing parking lot into an academic destination at the corner of East Spring Street and Jefferson Avenue.
Previously, Pique Media reported that the Downtown Commission was to review a Columbus State YMCA on Long Street.
According to architectural calculations, the building comprises 31,090 square feet on the first floor and 11,961 square feet on the second floor, for a total of 43,051 square feet. As outlined in the application submittal, the Automotive Technologies Academic Center will provide a center for the college's automotive program featuring industry-leading equipment, advanced technology, and modern, hands-on learning environments. The drawing legend designates lab and vehicular entrance and exit spaces.
Site plans designate 44 total parking spaces, including 13 standard surface parking stalls, two accessible stalls, and 29 stalls in a secure vehicle bullpen. The bullpen is bounded by a 6-foot-tall privacy fence and access gates, situated beside an equipment enclosure and a designated outdoor container space for electric vehicle work. The site plan reconfigures an existing campus drive for two-way traffic, currently exit only, and provides recycling storage in a fenced area for metal and tires.
Building data in the project summary lists an actual height of 32'-6". Keynotes list exterior materials including clay masonry veneer, formed metal wall panels, insulated-core metal wall panels, aluminum framed storefronts, glazed aluminum curtain walls, and structured-polycarbonate-panel assemblies.
Columbus State seeks to establish the new building to advance workforce development and demonstrate the impact of strong public-private partnerships. The initial submittal does not disclose total construction costs, a funding breakdown, specific partnership terms with the Germain auto group, or an anticipated groundbreaking schedule. City records list the Certificate of Approval/Appropriateness application status as In Progress for Columbus Downtown Commission review.
Video Watch video 0:27
How we know this
The sources and records behind this story, with the facts they support.
COA2601167 · Certificate of Approval/Appropriateness — 183 JEFFERSON AVE
Supporting evidence (5)
Columbus State Community College submitted architectural plans Wednesday, Oct. 28, for Germain Hall, an approximately 43,000-square-foot Automotive Technologies Academic Center proposed at East Spring Street and Jefferson Avenue, according to city permit records.
Read supporting passage
COA2601167 · Certificate of Approval/Appropriateness — 183 JEFFERSON AVE 579 E. Spring St. New Automotive Technologies Academic Center COLUMBUS STATE COMMUNITY COLLEGE SEEKS TO ESTABLISH A NEW BUILDING ON ITS COLUMBUS CAMPUS THAT CELEBRATES STUDENT SUCCESS, ADVANCES WORKFORCE DEVELOPMENT, AND DEMONSTRATES THE IMPACT OF STRONG PUBLIC-PRIVATE PARTNERSHIPS. RECENTLY NAMED GERMAIN HALL, THE AUTOMOTIVE TECHNOLOGIES ACADEMIC CENTER WILL PROVIDE A STATE-OF-THE-ART CENTER FOR THE COLLEGE'S AUTOMOTIVE PROGRAM, FEATURING INDUSTRY-LEADING EQUIPMENT, ADVANCED TECHNOLOGY, AND MODERN, HANDS-ON LEARNING ENVIRONMENTS. THE APPROXIMATELY 43,000-SQUARE-FOOT FACILITY IS PROPOSED AT THE CORNER OF EAST SPRING STREET AND JEFFERSON AVENUE, REDEVELOPING AN EXISTING PARKING LOT INTO A VIBRANT NEW ACADEMIC DESTINATION. Document: Applicant Submitted Materials · CSCC-AUTO_TECH-DD-Columbus_Downtown_Commission-2026-10-28.pdf · attachment 5436897 · 2026-10-28T00:00:00Z · 12.75 MB
The project proposes redeveloping an existing parking lot into an academic destination at the corner of East Spring Street and Jefferson Avenue.
Read supporting passage
THE APPROXIMATELY 43,000-SQUARE-FOOT FACILITY IS PROPOSED AT THE CORNER OF EAST SPRING STREET AND JEFFERSON AVENUE, REDEVELOPING AN EXISTING PARKING LOT INTO A VIBRANT NEW ACADEMIC DESTINATION.
As outlined in the application submittal, the Automotive Technologies Academic Center will provide a center for the college's automotive program featuring industry-leading equipment, advanced technology, and modern, hands-on learning environments.
Read supporting passage
THE AUTOMOTIVE TECHNOLOGIES ACADEMIC CENTER WILL PROVIDE A STATE-OF-THE-ART CENTER FOR THE COLLEGE'S AUTOMOTIVE PROGRAM, FEATURING INDUSTRY-LEADING EQUIPMENT, ADVANCED TECHNOLOGY, AND MODERN, HANDS-ON LEARNING ENVIRONMENTS.
Columbus State seeks to establish the new building to advance workforce development and demonstrate the impact of strong public-private partnerships.
Read supporting passage
COLUMBUS STATE COMMUNITY COLLEGE SEEKS TO ESTABLISH A NEW BUILDING ON ITS COLUMBUS CAMPUS THAT CELEBRATES STUDENT SUCCESS, ADVANCES WORKFORCE DEVELOPMENT, AND DEMONSTRATES THE IMPACT OF STRONG PUBLIC-PRIVATE PARTNERSHIPS.
City records list the Certificate of Approval/Appropriateness application status as In Progress for Columbus Downtown Commission review.
Read supporting passage
Document: Applicant Submitted Materials · CSCC-AUTO_TECH-DD-Columbus_Downtown_Commission-2026-10-28.pdf · attachment 5436897 · 2026-10-28T00:00:00Z · 12.75 MB {Address=183 JEFFERSON AVE, Applicant=Brian Pawlowski; COLUMBUS STATE COMMUNITY COLLEGE; GPD Group; John Peterson; Zachary Woodruff, Document listing=Listed, Documents=1, Public view=Detail page, Record=COA2601167, Series role=historic, Status=In Progress, Type=Certificate of Approval/Appropriateness, Type role=other}
Downtown Commission to Review Columbus State YMCA on Long Street
Supporting evidence (1)
Previously, Pique Media reported that the Downtown Commission was to review a Columbus State YMCA on Long Street.
Read supporting passage
Downtown Commission to Review Columbus State YMCA on Long Street
Supporting evidence (6)
According to architectural calculations, the building comprises 31,090 square feet on the first floor and 11,961 square feet on the second floor, for a total of 43,051 square feet.
Read supporting passage
FIRST FLOOR: SECOND FLOOR: TOTAL: CALCULATIONS 31,090 SF 11,961 SF 43,051 SF
The drawing legend designates lab and vehicular entrance and exit spaces.
Read supporting passage
LEGEND SCALE: 1/64" = 1' - 0" N CENTERLINE DRIVE CURB/WALKWAY GRASS ADMINISTRATION CIRCULATION CLASSROOM LAB COLLABORATION BUILDING SERVICE RESTROOM ENTRANCE/EXIT VEHICULAR ENTRANCE/EXIT
Site plans designate 44 total parking spaces, including 13 standard surface parking stalls, two accessible stalls, and 29 stalls in a secure vehicle bullpen.
Read supporting passage
PARKING SPACES ADA: PARKING: BULLPEN: TOTAL: 2 13 29 44
The bullpen is bounded by a 6-foot-tall privacy fence and access gates, situated beside an equipment enclosure and a designated outdoor container space for electric vehicle work.
Read supporting passage
BULLPEN PARKING PRIVACY FENCING (6' HEIGHT) D U M P S T E R RECONFIGURE FOR 2-WAY TRAFFIC (CURRENTLY EXIT ONLY) GATE STUDENT ENTRANCE EQUIPMENT ENCLOSURE 40'-0" T POSSIBLE CONEX BOX (9' x 20') FOR EVs
The site plan reconfigures an existing campus drive for two-way traffic, currently exit only, and provides recycling storage in a fenced area for metal and tires.
Read supporting passage
RECONFIGURE FOR 2-WAY TRAFFIC (CURRENTLY EXIT ONLY)
The site plan reconfigures an existing campus drive for two-way traffic, currently exit only, and provides recycling storage in a fenced area for metal and tires.
Read supporting passage
RECYCLING STORAGE AT FENCED AREA OF FIRST LEVEL (METAL AND TIRES)
Supporting evidence (1)
Building data in the project summary lists an actual height of 32'-6".
Read supporting passage
ALLOWABLE HEIGHT: ACTUAL HEIGHT: ALLOWABLE AREA: ACTUAL FLOOR AREA: FIRE SUPPRESSION: FIRE RESISTANCE TABLE 601: 2B USE GROUP B 75' (B & S USE) 32'-6"
Supporting evidence (1)
Keynotes list exterior materials including clay masonry veneer, formed metal wall panels, insulated-core metal wall panels, aluminum framed storefronts, glazed aluminum curtain walls, and structured-polycarbonate-panel assemblies.
Read supporting passage
04 20 00.A01 CLAY MASONRY VENEER - TYPE-1 07 42 13.13A01 FORMED METAL WALL PANEL - TYPE 1 07 42 13.13A03 FORMED METAL WALL PANEL - TYPE 3 07 42 16.A01 INSULATED-CORE METAL WALL PANELS - TYPE 1 07 42 16.A02 INSULATED-CORE METAL WALL PANELS - TYPE 2 07 42 16.B COPING 07 71 00.C COPING 08 41 13.A ALUMINUM FRAMED STOREFRONT 08 43 13.A ALUMINUM-FRAMED STOREFRONTS WITH INTERGRAL LOUVER BLINDS ASSEMBLY WITH REMOTE OPERATIONS 08 44 13.A GLAZED ALUMINUM CURTAIN WALLS 08 45 13.A STRUCTURED-POLYCARBONATE-PANEL ASSEMBLIES