NetJets Plans Multi-Phase Headquarters Expansion on Bridgeway Avenue
Council Variance filing CV26-095 seeks parking and height approvals for Project Ascend on airport authority land.
The City of Columbus published application materials on Oct. 8, 2026, for Project Ascend, a multi-phase corporate headquarters campus expansion proposed by NetJets Services, Inc. and the Columbus Regional Airport Authority.
The filing, submitted on Sept. 22, 2026, seeks a Council Variance under application CV26-095 across 42.48 acres at 4111 Bridgeway Ave. The site sits on airport authority land adjacent to John Glenn Columbus International Airport.
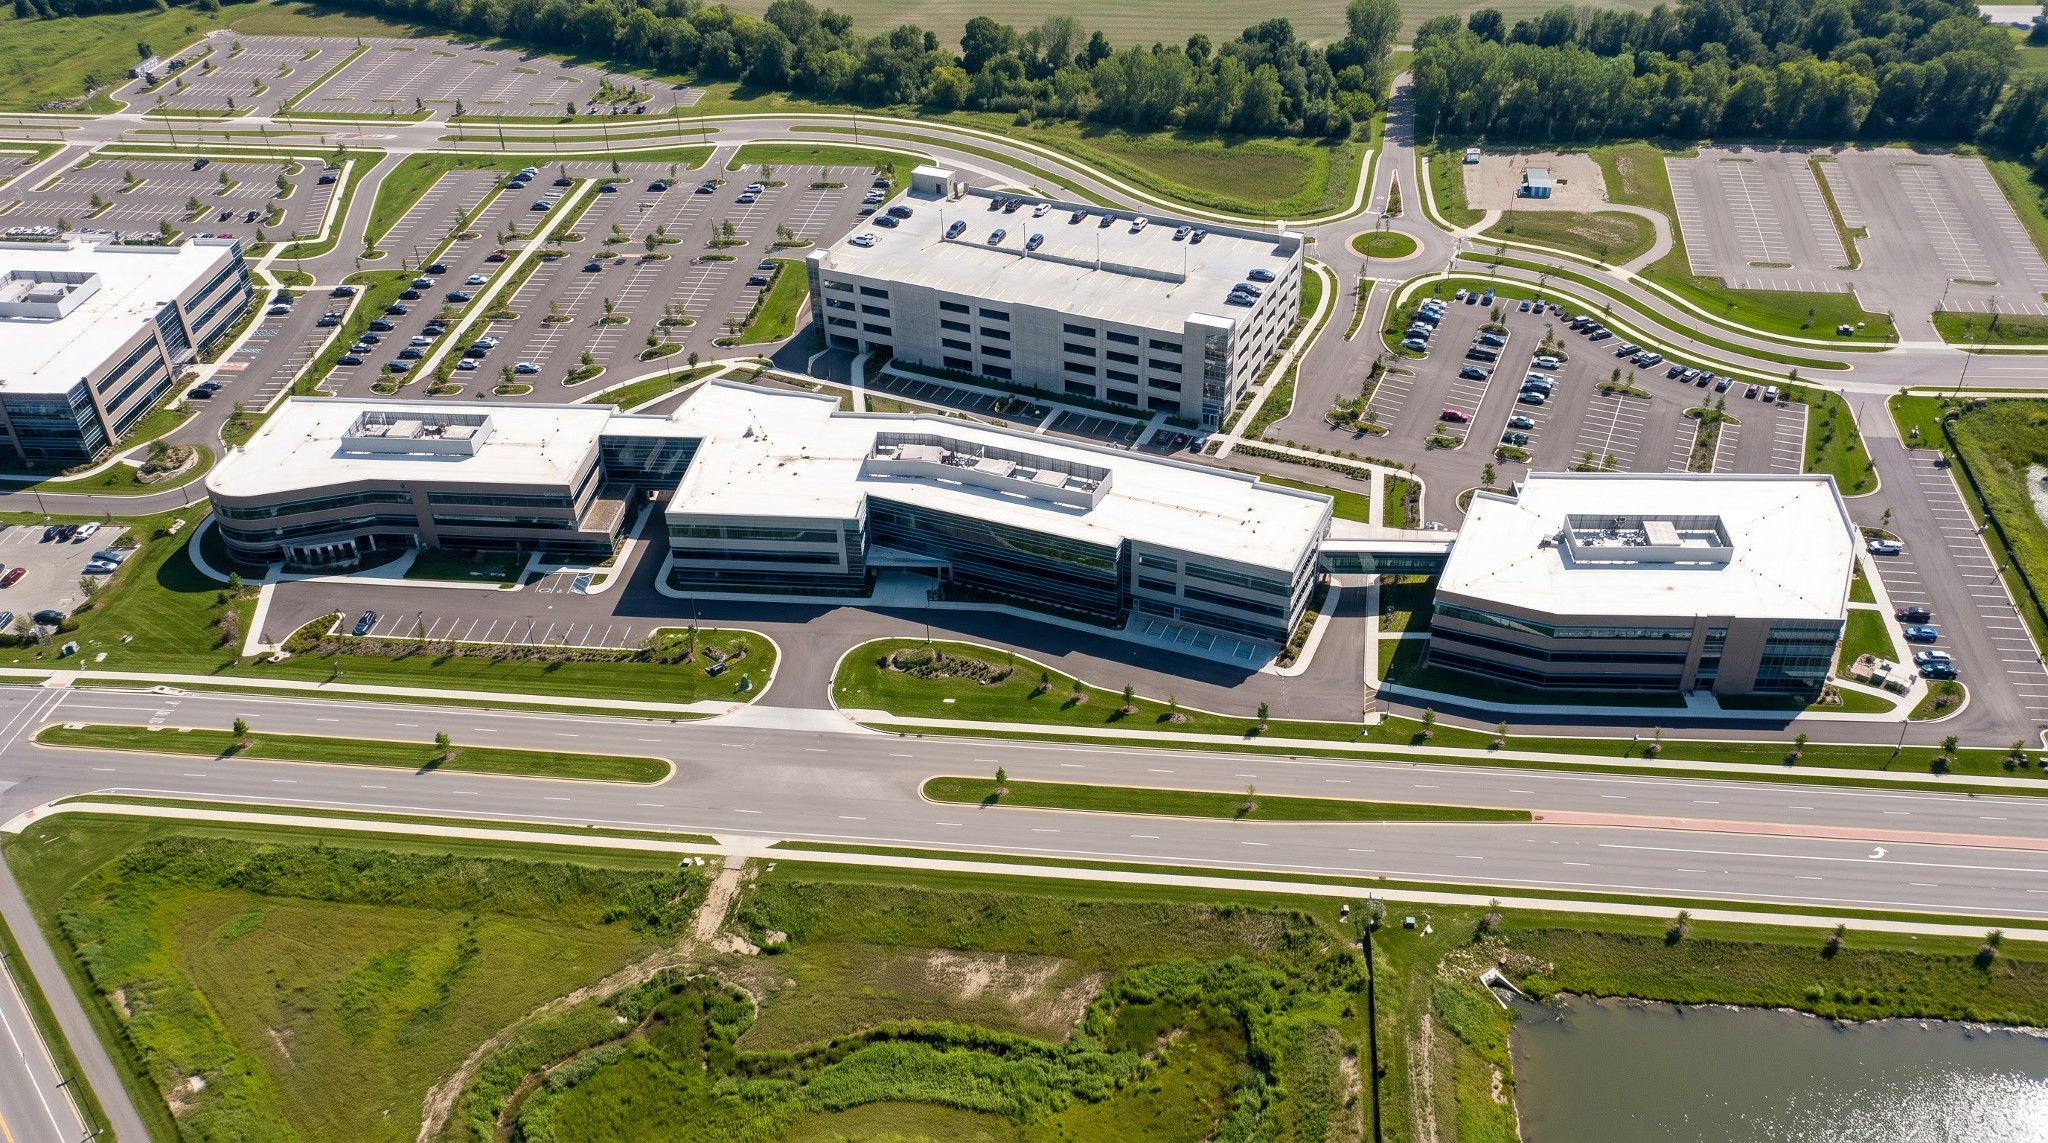
To advance the campus expansion, the applicants require two variances under the Columbus City Code. The property is zoned R, Rural, which does not permit commercial parking facilities as a matter of right. NetJets and the airport authority are requesting variance approval to allow parking lot expansion in the rural zoning district. Additionally, the project requires a height variance to permit a proposed multi-deck parking garage standing 59.167 feet tall, exceeding the standard 35-foot height ceiling established for rural districts.
Civil engineering site plans prepared by Langan Engineering and Environmental Services, Inc. depict a phased master plan integrating existing corporate infrastructure with new facilities. The campus currently includes existing office buildings BW1 and BW2. The expansion plan outlines two future office buildings, designated BW3 and BW4, alongside the structured parking garage and reconfigured surface parking lots.
In a supplemental filing letter, project architect Vocon noted that the current application covers phase 1 scope only, located entirely south of the existing intersection of Bridgeway Avenue and Goshen Road. A second phase will proceed following a separate municipal redesign of the Bridgeway Avenue and Goshen Road intersection, which may require an additional setback variance for the parking structure once roadway alignments are finalized. Legal counsel Vorys, Sater, Seymour and Pease LLP represents the applicant team.
Municipal departments are scheduled to conduct an initial staff review on Thursday, Oct. 15, 2026, led by assigned city planner Brandon Carpenter. Following municipal department reviews and any necessary technical revisions, the application will proceed to the Columbus Development Commission for a public hearing and formal recommendation. Because the proposal involves land use modifications not permitted by standard zoning code, final legislative approval rests with the Columbus City Council.
Video0:39
The City of Columbus published application materials on Oct. 8, 2026, for Project Ascend, a multi-phase corporate headquarters campus expansion proposed by NetJets Services, Inc. and the Columbus Regional Airport Authority.
The filing, submitted on Sept. 22, 2026, seeks a Council Variance under application CV26-095 across 42.48 acres at 4111 Bridgeway Ave. The site sits on airport authority land adjacent to John Glenn Columbus International Airport.
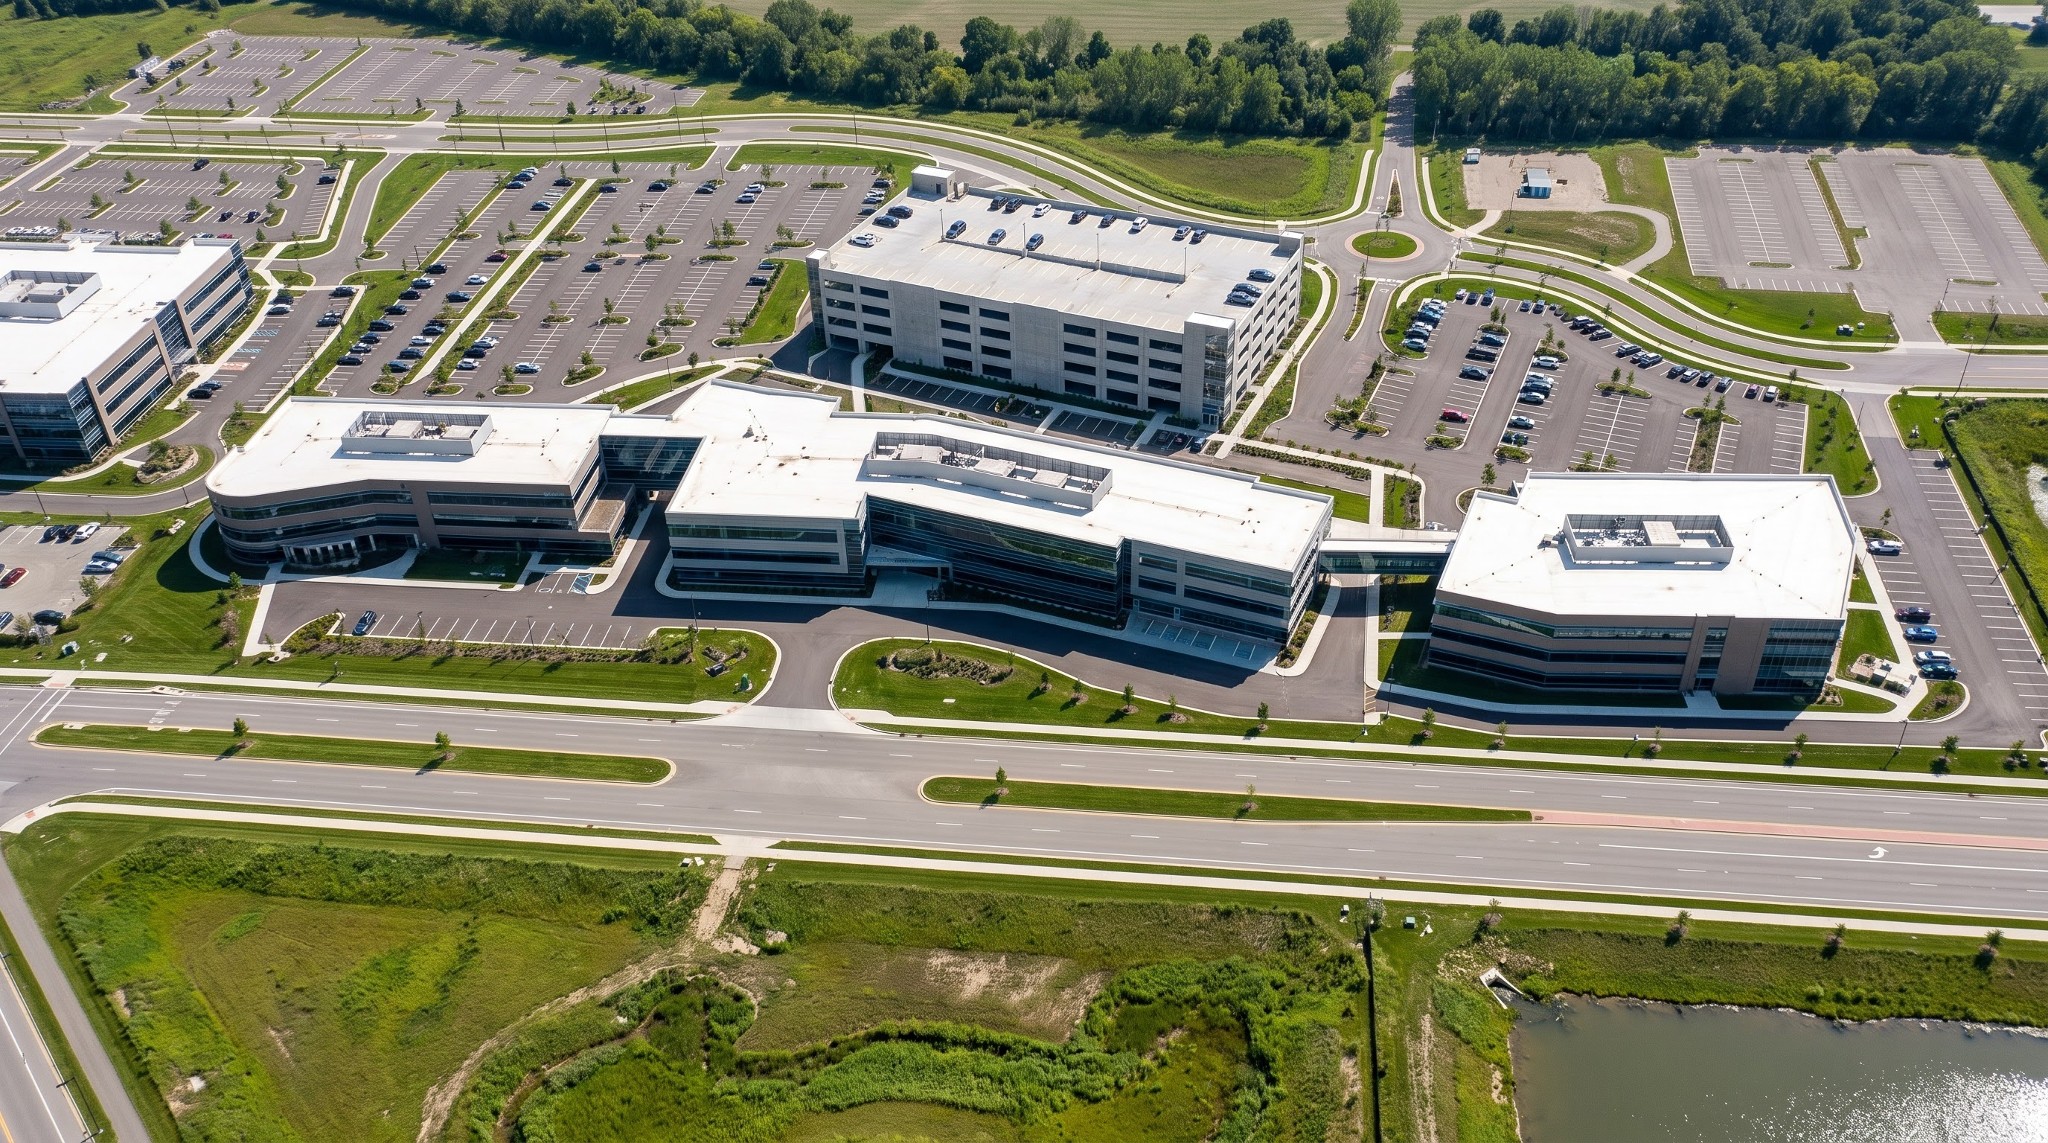
To advance the campus expansion, the applicants require two variances under the Columbus City Code. The property is zoned R, Rural, which does not permit commercial parking facilities as a matter of right. NetJets and the airport authority are requesting variance approval to allow parking lot expansion in the rural zoning district. Additionally, the project requires a height variance to permit a proposed multi-deck parking garage standing 59.167 feet tall, exceeding the standard 35-foot height ceiling established for rural districts.
Civil engineering site plans prepared by Langan Engineering and Environmental Services, Inc. depict a phased master plan integrating existing corporate infrastructure with new facilities. The campus currently includes existing office buildings BW1 and BW2. The expansion plan outlines two future office buildings, designated BW3 and BW4, alongside the structured parking garage and reconfigured surface parking lots.
In a supplemental filing letter, project architect Vocon noted that the current application covers phase 1 scope only, located entirely south of the existing intersection of Bridgeway Avenue and Goshen Road. A second phase will proceed following a separate municipal redesign of the Bridgeway Avenue and Goshen Road intersection, which may require an additional setback variance for the parking structure once roadway alignments are finalized. Legal counsel Vorys, Sater, Seymour and Pease LLP represents the applicant team.
Municipal departments are scheduled to conduct an initial staff review on Thursday, Oct. 15, 2026, led by assigned city planner Brandon Carpenter. Following municipal department reviews and any necessary technical revisions, the application will proceed to the Columbus Development Commission for a public hearing and formal recommendation. Because the proposal involves land use modifications not permitted by standard zoning code, final legislative approval rests with the Columbus City Council.
How we know this
The sources and records behind this story, with the facts they support.
Supporting evidence (2)
The City of Columbus published application materials on Oct. 8, 2026, for Project Ascend, a multi-phase corporate headquarters campus expansion proposed by NetJets Services, Inc. and the Columbus Regional Airport Authority.
Read supporting passage
Applicants Name (same as listed on front application: NetJets Services, Inc.
Retained video evidence
Supporting evidence (2)
The filing, submitted on Sept. 22, 2026, seeks a Council Variance under application CV26-095 across 42.48 acres at 4111 Bridgeway Ave.
Read supporting passage
CV26-095 9/22/2026
Retained video evidence
CV26-095 · Council Variance — 4111 BRIDGEWAY AVE COLUMBUS OH
Supporting evidence (4)
The filing, submitted on Sept. 22, 2026, seeks a Council Variance under application CV26-095 across 42.48 acres at 4111 Bridgeway Ave.
Read supporting passage
42.48 ACRES TO ALLOW PARKING LOT EXPANSION IN THE R, RURAL DISTRICT
NetJets and the airport authority are requesting variance approval to allow parking lot expansion in the rural zoning district.
Read supporting passage
42.48 ACRES TO ALLOW PARKING LOT EXPANSION IN THE R, RURAL DISTRICT
Municipal departments are scheduled to conduct an initial staff review on Thursday, Oct. 15, 2026, led by assigned city planner Brandon Carpenter.
Read supporting passage
STAFF REVIEW 10.15.2026 ASSIGNED PLANNER: BRANDON CARPENTER
Retained video evidence
Supporting evidence (2)
Civil engineering site plans prepared by Langan Engineering and Environmental Services, Inc. depict a phased master plan integrating existing corporate infrastructure with new facilities.
Read supporting passage
Langan Engineering and Environmental Services, Inc.
Retained video evidence
Supporting evidence (2)
In a supplemental filing letter, project architect Vocon noted that the current application covers phase 1 scope only, located entirely south of the existing intersection of Bridgeway Avenue and Goshen Road.
Read supporting passage
We are requesting variances for our phase 1 scope only
Retained video evidence