German Village Commission Approves The Old Mohawk Addition While Continuing Storefront
Commissioners split the application, continuing review of the historic storefront while approving a rear addition following preservation concessions.
The German Village Commission voted Wednesday, Oct. 7, to split Certificate of Appropriateness application COA 2600996 for The Old Mohawk into two parts, approving a rear addition while continuing review of the restaurant's historic storefront commission hearing.
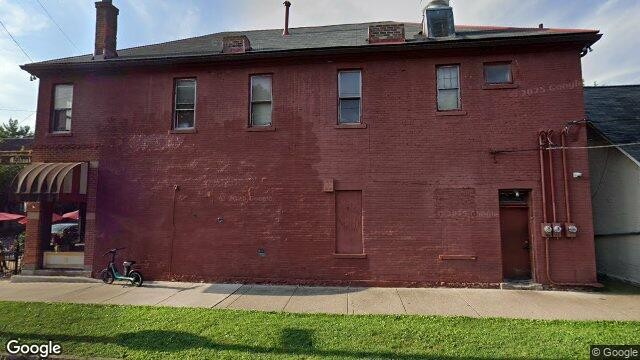
At the Oct. 7 meeting, commissioners objected to proposed alterations to the building's historic fabric, including modifications to the original first-floor east storefront facing Mohawk Street and cutting new window openings into the intact south exterior brick wall along East Kossuth Street commission debate. In response, the commission bifurcated the application to allow the addition to move forward while requiring revisions to the storefront.
Part A, covering the first-floor east storefront, was continued for redesign under National Park Service Preservation Brief 11 guidelines for historic storefront rehabilitations storefront continuance. Historic Preservation Office staff had previously advised that the property's front door and storefront windows are retained.
Part B, encompassing the single-story ground-floor addition, dormers, and alterations, was approved as amended addition approval. The approval followed concessions by architect Brett LeCount of Design Collective, who agreed to delete a proposed 6-foot south facade storefront window, preserve all existing second-floor window openings unchanged, select replacement units from the city's pre-approved window list, and prohibit painting the building's exterior masonry.
The approved plans permit a 549-square-foot rear addition and a 500-square-foot basement expansion at 819 Mohawk St. to accommodate expanded indoor seating and back-of-house operations, alongside a patio expansion. Preservation staff previously noted that earlier revisions had already reduced the amount of brick wall being removed to connect the addition.
Beyond the storefront's required return to the German Village Commission for Part A review, the broader project still requires Board of Zoning Adjustment variances due to its R-2F residential zoning district, including permissions to expand the nonconforming commercial use and maintain a 78-space parking deficit supported by valet service.
Previously, Pique reported on Oct. 5 that Columbus preservation staff recommended approval with conditions for the project ahead of the commission's hearing in Staff Recommends Approval With Conditions for The Old Mohawk Expansion.
Video0:38
The German Village Commission voted Wednesday, Oct. 7, to split Certificate of Appropriateness application COA 2600996 for The Old Mohawk into two parts, approving a rear addition while continuing review of the restaurant's historic storefront commission hearing.
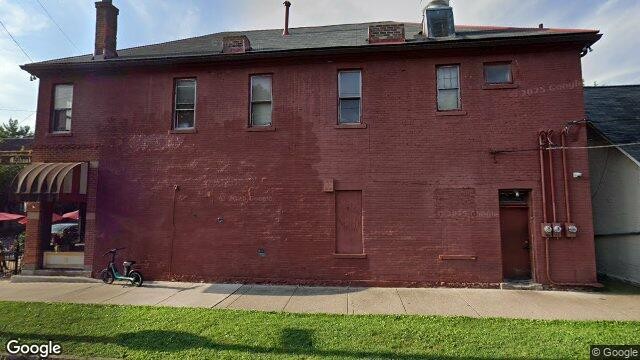
At the Oct. 7 meeting, commissioners objected to proposed alterations to the building's historic fabric, including modifications to the original first-floor east storefront facing Mohawk Street and cutting new window openings into the intact south exterior brick wall along East Kossuth Street commission debate. In response, the commission bifurcated the application to allow the addition to move forward while requiring revisions to the storefront.
Part A, covering the first-floor east storefront, was continued for redesign under National Park Service Preservation Brief 11 guidelines for historic storefront rehabilitations storefront continuance. Historic Preservation Office staff had previously advised that the property's front door and storefront windows are retained.
Part B, encompassing the single-story ground-floor addition, dormers, and alterations, was approved as amended addition approval. The approval followed concessions by architect Brett LeCount of Design Collective, who agreed to delete a proposed 6-foot south facade storefront window, preserve all existing second-floor window openings unchanged, select replacement units from the city's pre-approved window list, and prohibit painting the building's exterior masonry.
The approved plans permit a 549-square-foot rear addition and a 500-square-foot basement expansion at 819 Mohawk St. to accommodate expanded indoor seating and back-of-house operations, alongside a patio expansion. Preservation staff previously noted that earlier revisions had already reduced the amount of brick wall being removed to connect the addition.
Beyond the storefront's required return to the German Village Commission for Part A review, the broader project still requires Board of Zoning Adjustment variances due to its R-2F residential zoning district, including permissions to expand the nonconforming commercial use and maintain a 78-space parking deficit supported by valet service.
Previously, Pique reported on Oct. 5 that Columbus preservation staff recommended approval with conditions for the project ahead of the commission's hearing in Staff Recommends Approval With Conditions for The Old Mohawk Expansion.
How we know this
The sources and records behind this story, with the facts they support.
Special Meeting: German Village Commission (10/07/2026)
Supporting evidence (5)
The German Village Commission voted Wednesday, Oct. 7, to split Certificate of Appropriateness application COA 2600996 for The Old Mohawk into two parts, approving a rear addition while continuing review of the restaurant's historic storefront commission hearing.
Read supporting passage
• t026.1 819 Mohawk Street (part 1) [COA 2600996] (s0781–s0939)
At the Oct. 7 meeting, commissioners objected to proposed alterations to the building's historic fabric, including modifications to the original first-floor east storefront facing Mohawk Street and cutting new window openings into the intact south exterior brick wall along East Kossuth Street commission debate.
Read supporting passage
• t026.2 819 Mohawk Street (part 2) [COA 2600996] (s0940–s1057)
Part A, covering the first-floor east storefront, was continued for redesign under National Park Service Preservation Brief 11 guidelines for historic storefront rehabilitations storefront continuance.
Read supporting passage
• t026.1 819 Mohawk Street (part 1) [COA 2600996] (s0781–s0939)
Part B, encompassing the single-story ground-floor addition, dormers, and alterations, was approved as amended addition approval.
Read supporting passage
• t026.2 819 Mohawk Street (part 2) [COA 2600996] (s0940–s1057)
Retained video evidence
Supporting evidence (3)
Historic Preservation Office staff had previously advised that the property's front door and storefront windows are retained.
Read supporting passage
1. The front door and storefront windows are retained.
Preservation staff previously noted that earlier revisions had already reduced the amount of brick wall being removed to connect the addition.
Read supporting passage
The applicant has responded to Commissioners comments from the last hearing and reduced the amount of brick wall being removed to connect the addition and altered the proposed dormers to that they are between the existing chimneys.
Retained video evidence
Supporting evidence (3)
The approved plans permit a 549-square-foot rear addition and a 500-square-foot basement expansion at 819 Mohawk St. to accommodate expanded indoor seating and back-of-house operations, alongside a patio expansion.
Read supporting passage
Restaurant Expansion 549 SF
Beyond the storefront's required return to the German Village Commission for Part A review, the broader project still requires Board of Zoning Adjustment variances due to its R-2F residential zoning district, including permissions to expand the nonconforming commercial use and maintain a 78-space parking deficit supported by valet service.
Read supporting passage
Proposed Provided: 0 (-78 parking deficit) Valet to be provided.
Retained video evidence
Staff Recommends Approval With Conditions for The Old Mohawk Expansion
Supporting evidence (1)
Previously, Pique reported on Oct. 5 that Columbus preservation staff recommended approval with conditions for the project ahead of the commission's hearing in Staff Recommends Approval With Conditions for The Old Mohawk Expansion.
Read supporting passage
Staff Recommends Approval With Conditions for The Old Mohawk Expansion
Staff Recommends Approval With Conditions for The Old Mohawk Expansion
Supporting evidence (1)
Previously, Pique reported on Oct. 5 that Columbus preservation staff recommended approval with conditions for the project ahead of the commission's hearing in Staff Recommends Approval With Conditions for The Old Mohawk Expansion.
Read supporting passage
Staff Recommends Approval With Conditions for The Old Mohawk Expansion