Columbus Approves 300-Unit Grandview Crossing Expansion on Dublin Road
The council variance allows four four-story apartment buildings, a clubhouse and reduced parking on 6.14 acres at 966 Dublin Road.
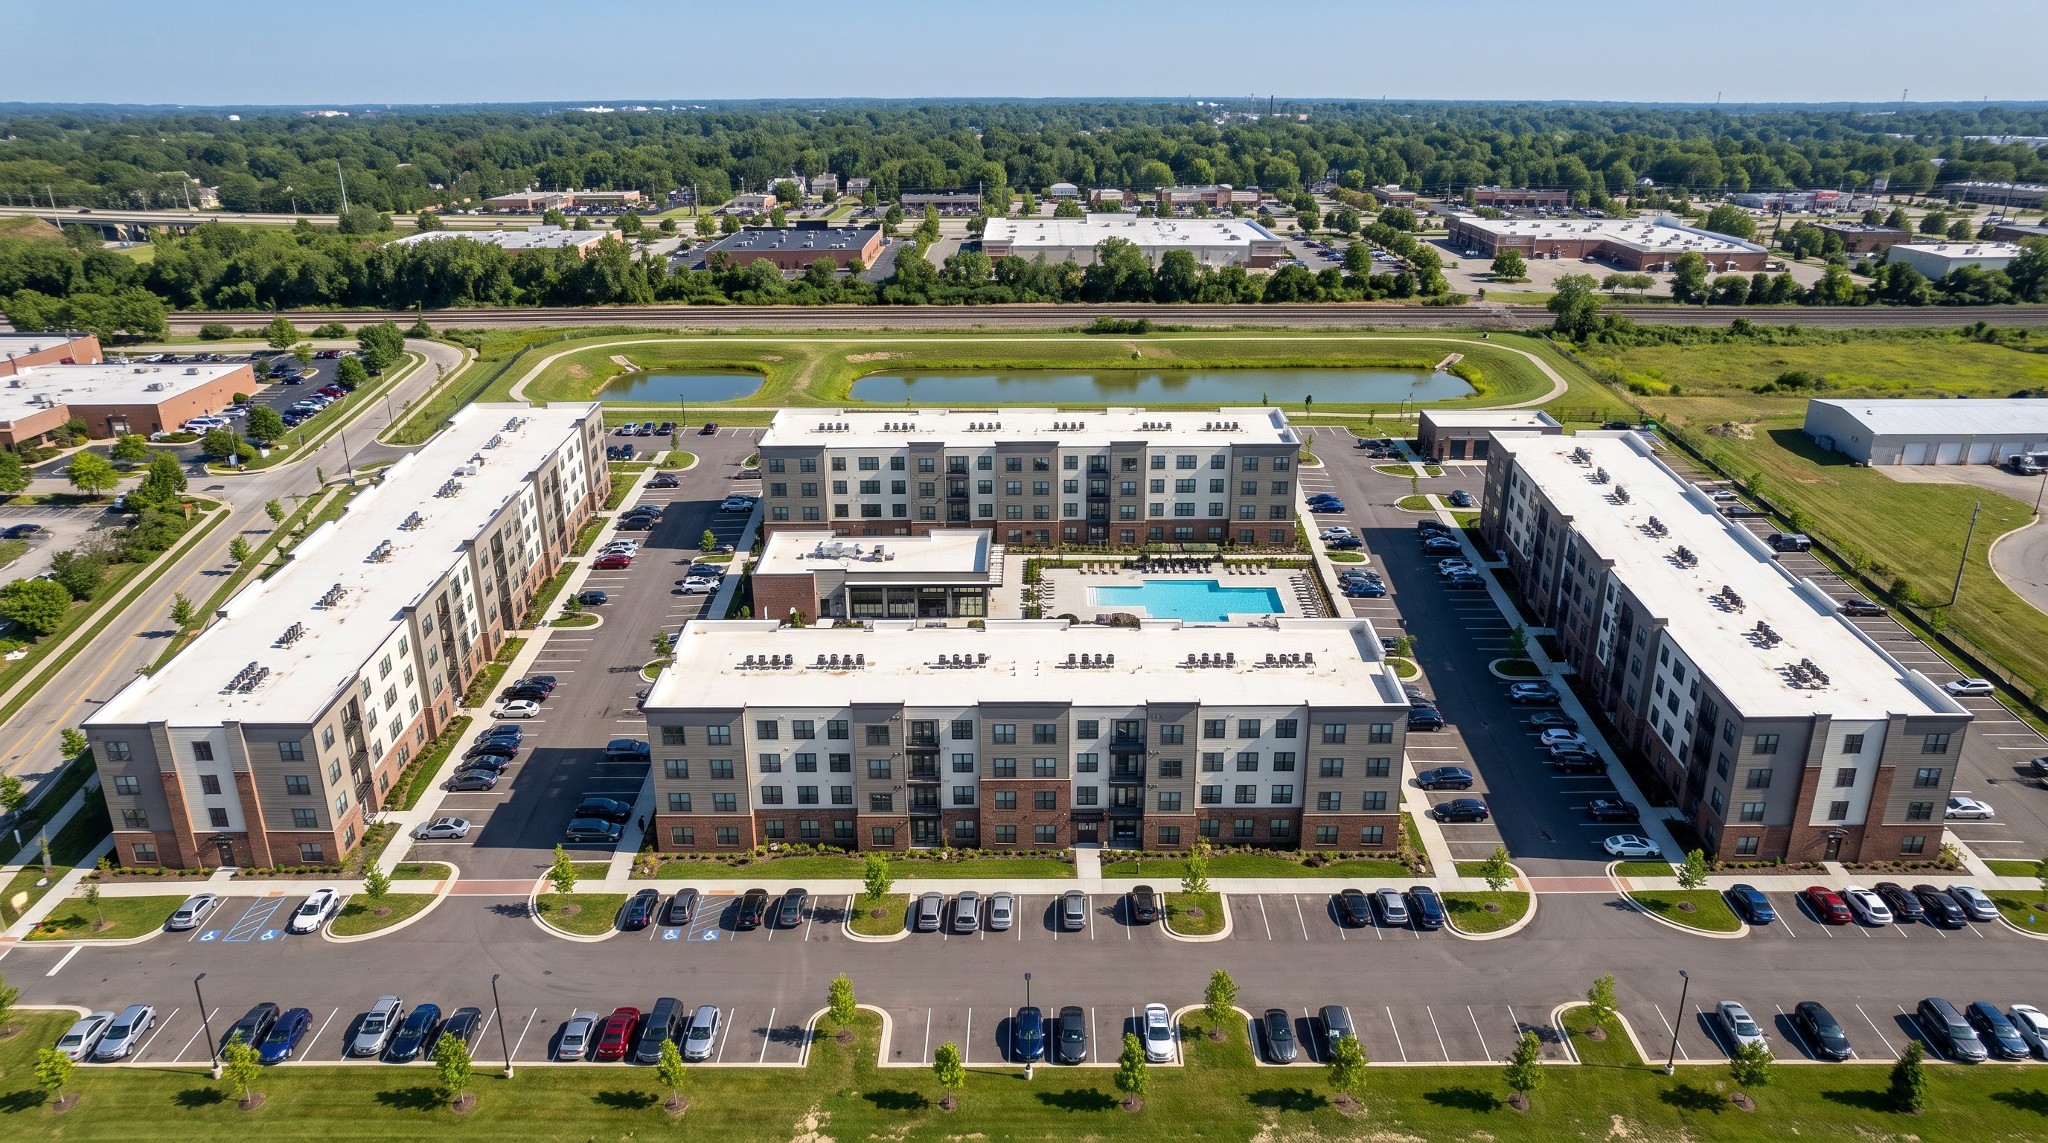
Columbus City Council has approved a council variance authorizing Thrive Companies to construct a 300-unit apartment complex across 6.14 acres at 966 Dublin Road, expanding the Grandview Crossing mixed-use development. Council passed Ordinance 2588-2026 on Sept. 28, 2026, followed by the acting mayor's signature on Oct. 1 and formal attestation by the city clerk on Oct. 2.
The approved measure, filed under application CV26-050, grants several code variances across the site, which consists of portions of three undeveloped parcels in Manufacturing (M) and Commercial Planned Development (CPD) zoning districts according to city legislative records. Under standard municipal zoning, the M classification bars multi-unit residential development, limiting residential dwellings to security staff quarters or care institutions. The variance authorizes multi-family residential construction, raises allowable building heights from 35 feet to 60 feet, and lowers required parking from 450 spaces to 347 spaces—or approximately 1.16 spaces per apartment compared to the standard requirement of 1.5 per unit. The ordinance also amends the binding CPD plan originally approved under Ordinance 1996-2021 to accommodate residential construction and parking on the commercial planned tract.
Filed project documents detail the full scope of the planned complex. According to the finalized zoning site plan prepared by E.P. Ferris and Associates and submitted on Aug. 27, 2026, the community will feature four four-story residential buildings. Each 60-foot building will house 75 units and 95 beds, totaling 380 beds across the 300 homes. The site layout also includes a 4,760-square-foot central amenity building with a swimming pool and sun deck, accompanied by a separate 1,450-square-foot maintenance building.
The 6.14-acre site incorporates surplus property previously belonging to the Franklin County Engineer's Office facility, combined with parcels held by Thrive affiliate 810 Grandview LLC. City legislative records note that Alyssa Saltzman is the assigned municipal city planner administering the review, rather than a developer representative.
Under conditions enacted by council, the development must proceed in general conformance with the August 2026 site plans, with minor adjustments subject to administrative review by the Department of Building and Zoning Services. Thrive must obtain full site engineering approvals and municipal building permits before groundbreaking and construction can begin.
Video0:34
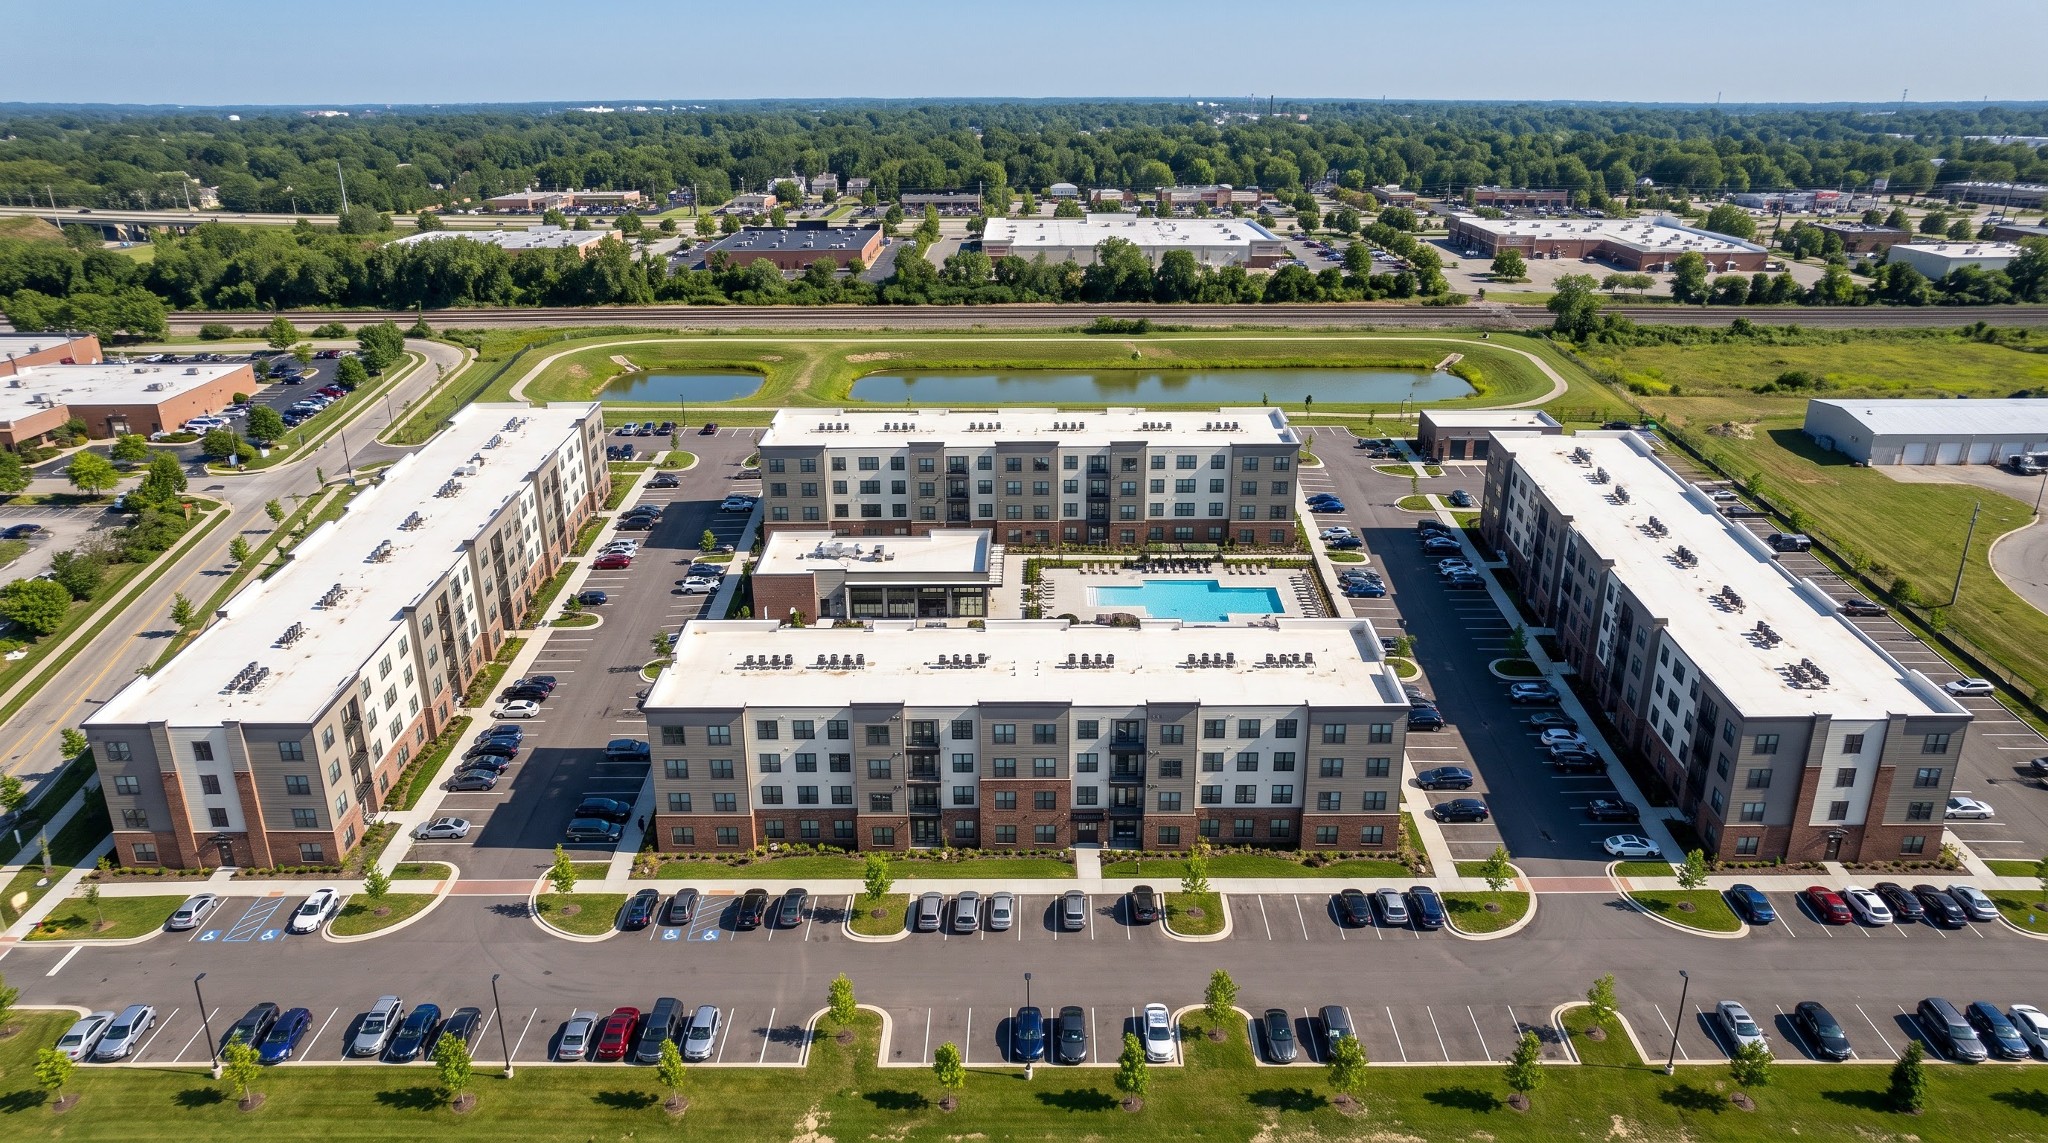
Columbus City Council has approved a council variance authorizing Thrive Companies to construct a 300-unit apartment complex across 6.14 acres at 966 Dublin Road, expanding the Grandview Crossing mixed-use development. Council passed Ordinance 2588-2026 on Sept. 28, 2026, followed by the acting mayor's signature on Oct. 1 and formal attestation by the city clerk on Oct. 2.
The approved measure, filed under application CV26-050, grants several code variances across the site, which consists of portions of three undeveloped parcels in Manufacturing (M) and Commercial Planned Development (CPD) zoning districts according to city legislative records. Under standard municipal zoning, the M classification bars multi-unit residential development, limiting residential dwellings to security staff quarters or care institutions. The variance authorizes multi-family residential construction, raises allowable building heights from 35 feet to 60 feet, and lowers required parking from 450 spaces to 347 spaces—or approximately 1.16 spaces per apartment compared to the standard requirement of 1.5 per unit. The ordinance also amends the binding CPD plan originally approved under Ordinance 1996-2021 to accommodate residential construction and parking on the commercial planned tract.
Filed project documents detail the full scope of the planned complex. According to the finalized zoning site plan prepared by E.P. Ferris and Associates and submitted on Aug. 27, 2026, the community will feature four four-story residential buildings. Each 60-foot building will house 75 units and 95 beds, totaling 380 beds across the 300 homes. The site layout also includes a 4,760-square-foot central amenity building with a swimming pool and sun deck, accompanied by a separate 1,450-square-foot maintenance building.
The 6.14-acre site incorporates surplus property previously belonging to the Franklin County Engineer's Office facility, combined with parcels held by Thrive affiliate 810 Grandview LLC. City legislative records note that Alyssa Saltzman is the assigned municipal city planner administering the review, rather than a developer representative.
Under conditions enacted by council, the development must proceed in general conformance with the August 2026 site plans, with minor adjustments subject to administrative review by the Department of Building and Zoning Services. Thrive must obtain full site engineering approvals and municipal building permits before groundbreaking and construction can begin.
How we know this
The sources and records behind this story, with the facts they support.
Supporting evidence (3)
Council passed Ordinance 2588-2026 on Sept. 28, 2026, followed by the acting mayor's signature on Oct. 1 and formal attestation by the city clerk on Oct. 2.
Read supporting passage
09/28/2026Zoning Committee
The approved measure, filed under application CV26-050, grants several code variances across the site, which consists of portions of three undeveloped parcels in Manufacturing (M) and Commercial Planned Development (CPD) zoning districts according to city legislative records.
Read supporting passage
The 6.1± acre site consists of portions of three undeveloped parcels in the M, Manufacturing District and CPD, Commercial Planned Development District.
The variance authorizes multi-family residential construction, raises allowable building heights from 35 feet to 60 feet, and lowers required parking from 450 spaces to 347 spaces—or approximately 1.16 spaces per apartment compared to the standard requirement of 1.5 per unit.
Read supporting passage
The request includes variances to increase the allowable building height from 35 feet to 60 feet, allowing four story apartment buildings, a reduction in parking from 450 required spaces to 347 spaces
Supporting evidence (1)
The variance authorizes multi-family residential construction, raises allowable building heights from 35 feet to 60 feet, and lowers required parking from 450 spaces to 347 spaces—or approximately 1.16 spaces per apartment compared to the standard requirement of 1.5 per unit.
Read supporting passage
WHEREAS, Section 3312.49(C), Required parking, requires 1.5 parking spaces per dwelling unit for a total of 450 parking spaces for 300 dwelling units, while the applicant proposes a total of 347 parking spaces; and
Supporting evidence (1)
The ordinance also amends the binding CPD plan originally approved under Ordinance 1996-2021 to accommodate residential construction and parking on the commercial planned tract.
Read supporting passage
2). Section 3361.07, Affect of Development Plan (Ordinance 1996-2021, Z21-021, to permit the southwest corner of apartment building 01 to be located in the CPD and to permit parking on the north side of the apartment building to be located in the CPD.
Supporting evidence (2)
Ferris and Associates and submitted on Aug. 27, 2026, the community will feature four four-story residential buildings.
Read supporting passage
SECTION 3. That this ordinance is further conditioned on the subject site being developed in general conformance with the site plans titled, "ZONING PLAN SHEETS 1 & 2" both dated August 27, 2026, and signed by David B. Perry, Agent for the Applicant, and Robert Castor, Attorney for the Applicant.
Thrive must obtain full site engineering approvals and municipal building permits before groundbreaking and construction can begin.
Read supporting passage
SECTION 34. That this ordinance is further conditioned upon the applicant obtaining all applicable permits and a Certificate of Occupancy for the proposed development.
Supporting evidence (1)
The 6.14-acre site incorporates surplus property previously belonging to the Franklin County Engineer's Office facility, combined with parcels held by Thrive affiliate 810 Grandview LLC.
Read supporting passage
being part of a 7.005 acre tract as conveyed to The Board of County Commissioners of Franklin County, Ohio in Deed Book 1176, Page 90, being part of a 5.195 acre tract as conveyed to 810 Grandview LLC
Supporting evidence (1)
City legislative records note that Alyssa Saltzman is the assigned municipal city planner administering the review, rather than a developer representative.
Read supporting passage
Contact Name/No.: Alyssa Saltzman; 614-645-9625