Daredevil Holdings Proposes Five-Unit Residential Infill on South Wayne Avenue
The Hilltop proposal pairs a three-unit front dwelling and a two-unit rear accessory structure, requesting five zoning variances ahead of autumn hearings.
Daredevil Holdings LLC has filed a zoning variance application to construct a five-unit residential infill development on a vacant corner lot at 675 S. Wayne Ave. in Columbus's Hilltop neighborhood, according to municipal application records.
The proposal for the corner of South Wayne and Safford avenues consists of two detached two-storey residential buildings separated by a 12-foot central courtyard. The development pairs a 26-by-48-foot front building containing three dwelling units facing South Wayne Avenue with a 26-by-28-foot rear building housing two accessory dwelling units along the public alley, according to the developer's statement in support.
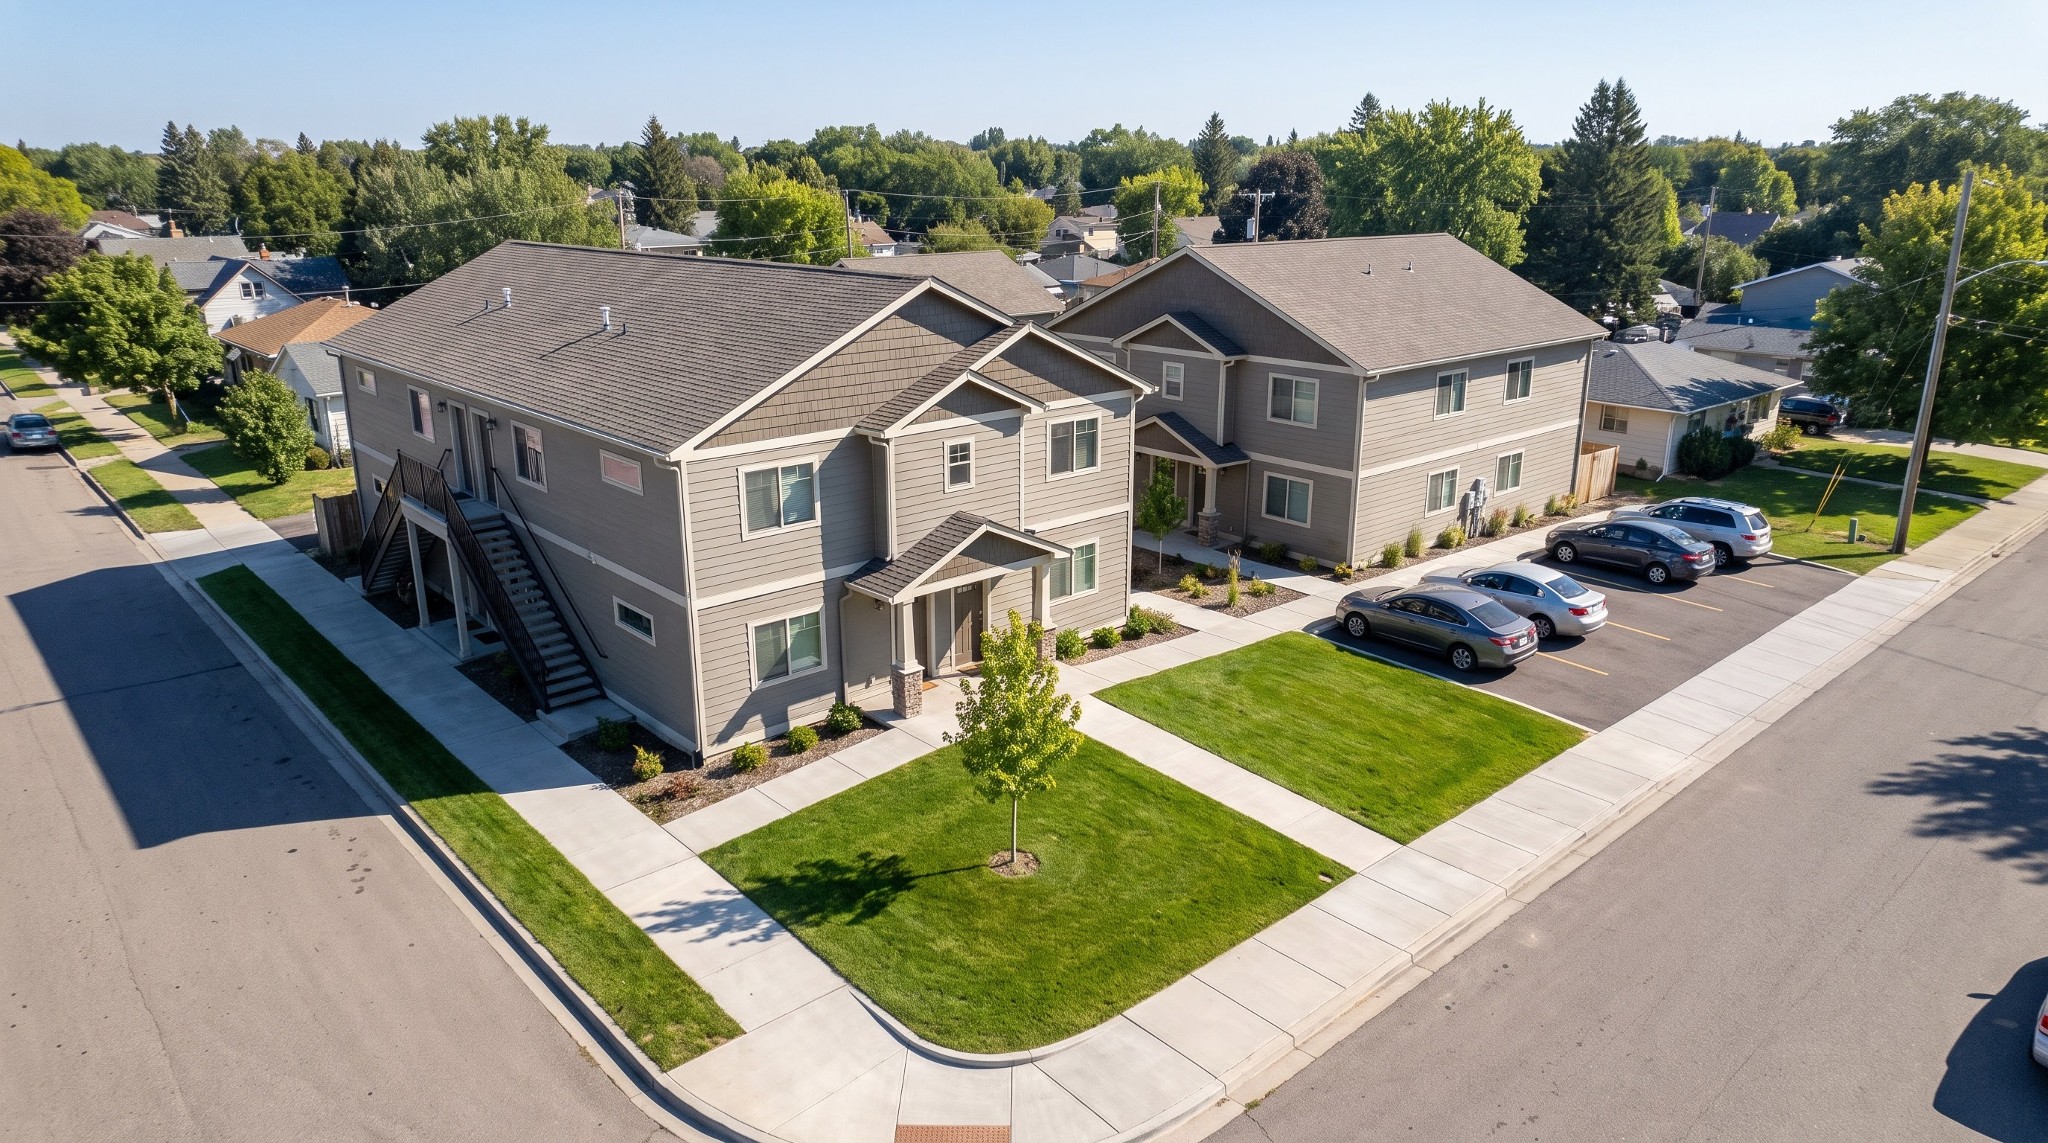
Two-Building Courtyard Layout
Under the submitted architectural plans, all three units in the front building have access to a public street. Unit 1 enters directly from South Wayne Avenue, while Units 2 and 3 enter from Safford Avenue, with Unit 3 accessed by an exterior wooden staircase, according to architectural elevation sheets.
The two accessory dwelling units in Building 2 both open into the 12-foot courtyard. Unit 4 enters at grade, while Unit 5 uses an exterior staircase that projects 3 feet 6 inches into the courtyard, according to the zoning site plan. Both buildings measure 23 feet in zoning height, and the application includes an allowance for fibre cement or engineered wood siding on street-facing elevations if requested by the local area commission.
Five Requested Zoning Variances
Because the property is an existing 40-foot-wide platted corner lot in an R-4 residential zoning district, Daredevil Holdings is requesting five variances under application BZA26-123. The project sheets note that zoning relief is requested and has not been granted, meaning building permits cannot be issued until the Columbus Board of Zoning Adjustment takes formal action.
According to the developer's variance filing, the application requests:
- A reduction in required lot width from 50 feet to 40 feet for a three-unit dwelling.
- A reduction in required off-street parking from six spaces to three spaces for the three-unit dwelling, with the two accessory units exempt from parking requirements under city code.
- Side street yard setback relief along Safford Avenue to allow the Unit 3 exterior stair to project 3 feet 6 inches and a ground-mounted heat pump to project 1 foot 1-1/4 inches into the required eight-foot yard.
- A reduction in parking maneuvering depth behind the stalls from 20 feet to 17 feet 6 inches, utilizing the full width of the dedicated rear alley.
- A reduction in the clear vision triangle at South Wayne and Safford avenues from 30 by 30 feet to 28 by 28 feet, where a two-square-foot corner of the front building encroaches into the triangle.
Pedestrian Sidewalk and Hearing Schedule
Application documents indicate that the five-unit density complies with Columbus's accessory dwelling unit regulations enacted in 2025, which allow up to five dwelling units on an eligible residential lot. The parcel previously received lot width and parking variances under application BZA24-080 in September 2024, and the Greater Hilltop Area Commission voted 14-0 to support a three-unit dwelling on the site that year, according to filing documents.
As part of the proposal, Daredevil Holdings has committed to building a new four-foot public concrete sidewalk along the site's entire 126-foot Safford Avenue frontage, where no sidewalk currently exists. Three nine-by-18-foot parking spaces would back directly into the 17.5-foot public alley, positioned 10 feet back from the Safford Avenue right-of-way.
The proposal is scheduled for review by the Greater Hilltop Area Commission on Oct. 1, 2026, followed by a hearing before the Columbus Board of Zoning Adjustment on Nov. 24, 2026, according to city zoning records.
Video0:29
Daredevil Holdings LLC has filed a zoning variance application to construct a five-unit residential infill development on a vacant corner lot at 675 S. Wayne Ave. in Columbus's Hilltop neighborhood, according to municipal application records.
The proposal for the corner of South Wayne and Safford avenues consists of two detached two-storey residential buildings separated by a 12-foot central courtyard. The development pairs a 26-by-48-foot front building containing three dwelling units facing South Wayne Avenue with a 26-by-28-foot rear building housing two accessory dwelling units along the public alley, according to the developer's statement in support.
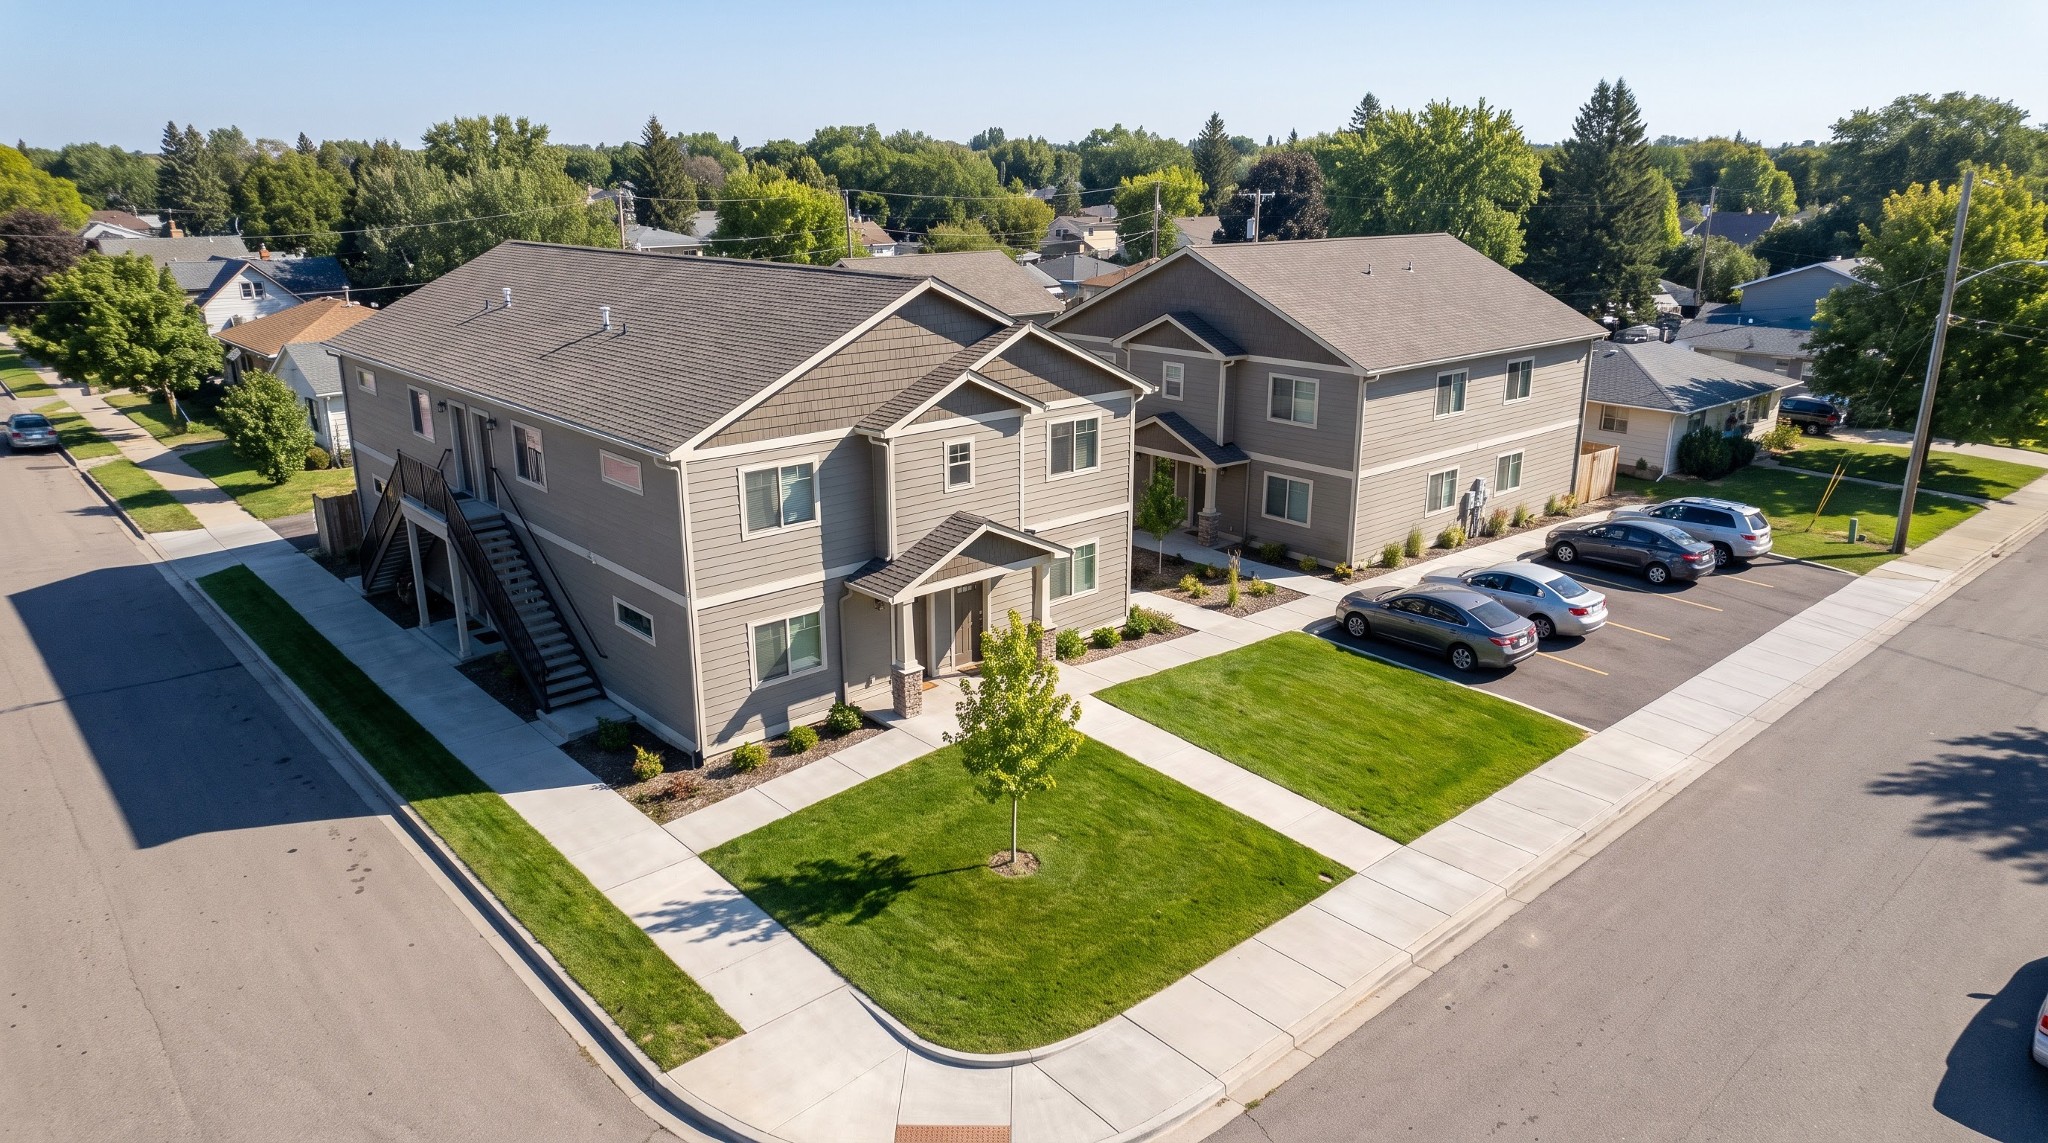
Two-Building Courtyard Layout
Under the submitted architectural plans, all three units in the front building have access to a public street. Unit 1 enters directly from South Wayne Avenue, while Units 2 and 3 enter from Safford Avenue, with Unit 3 accessed by an exterior wooden staircase, according to architectural elevation sheets.
The two accessory dwelling units in Building 2 both open into the 12-foot courtyard. Unit 4 enters at grade, while Unit 5 uses an exterior staircase that projects 3 feet 6 inches into the courtyard, according to the zoning site plan. Both buildings measure 23 feet in zoning height, and the application includes an allowance for fibre cement or engineered wood siding on street-facing elevations if requested by the local area commission.
Five Requested Zoning Variances
Because the property is an existing 40-foot-wide platted corner lot in an R-4 residential zoning district, Daredevil Holdings is requesting five variances under application BZA26-123. The project sheets note that zoning relief is requested and has not been granted, meaning building permits cannot be issued until the Columbus Board of Zoning Adjustment takes formal action.
According to the developer's variance filing, the application requests:
- A reduction in required lot width from 50 feet to 40 feet for a three-unit dwelling.
- A reduction in required off-street parking from six spaces to three spaces for the three-unit dwelling, with the two accessory units exempt from parking requirements under city code.
- Side street yard setback relief along Safford Avenue to allow the Unit 3 exterior stair to project 3 feet 6 inches and a ground-mounted heat pump to project 1 foot 1-1/4 inches into the required eight-foot yard.
- A reduction in parking maneuvering depth behind the stalls from 20 feet to 17 feet 6 inches, utilizing the full width of the dedicated rear alley.
- A reduction in the clear vision triangle at South Wayne and Safford avenues from 30 by 30 feet to 28 by 28 feet, where a two-square-foot corner of the front building encroaches into the triangle.
Pedestrian Sidewalk and Hearing Schedule
Application documents indicate that the five-unit density complies with Columbus's accessory dwelling unit regulations enacted in 2025, which allow up to five dwelling units on an eligible residential lot. The parcel previously received lot width and parking variances under application BZA24-080 in September 2024, and the Greater Hilltop Area Commission voted 14-0 to support a three-unit dwelling on the site that year, according to filing documents.
As part of the proposal, Daredevil Holdings has committed to building a new four-foot public concrete sidewalk along the site's entire 126-foot Safford Avenue frontage, where no sidewalk currently exists. Three nine-by-18-foot parking spaces would back directly into the 17.5-foot public alley, positioned 10 feet back from the Safford Avenue right-of-way.
The proposal is scheduled for review by the Greater Hilltop Area Commission on Oct. 1, 2026, followed by a hearing before the Columbus Board of Zoning Adjustment on Nov. 24, 2026, according to city zoning records.
How we know this
The sources and records behind this story, with the facts they support.
Supporting evidence (2)
Wayne Ave. in Columbus's Hilltop neighborhood, according to municipal application records.
Read supporting passage
Variances to construct two detached two-storey residential buildings with five dwelling units (a three-unit dwelling and a building with two ADUs under C.C. 3332.355) on a vacant 40-ft-wide corner lot of record
The proposal for the corner of South Wayne and Safford avenues consists of two detached two-storey residential buildings separated by a 12-foot central courtyard.
Read supporting passage
Variances to construct two detached two-storey residential buildings with five dwelling units (a three-unit dwelling and a building with two ADUs under C.C. 3332.355) on a vacant 40-ft-wide corner lot of record
Supporting evidence (3)
The development pairs a 26-by-48-foot front building containing three dwelling units facing South Wayne Avenue with a 26-by-28-foot rear building housing two accessory dwelling units along the public alley, according to the developer's statement in support.
Read supporting passage
The applicant proposes two detached two-storey buildings containing five dwelling units: Building 1, a 26 by 48 foot three-unit dwelling facing S. Wayne, and Building 2, a 26 by 28 foot building containing two accessory dwelling units at the rear.
According to the developer's variance filing, the application requests:
Read supporting passage
1 C.C. 3332.05, Lot width — to permit a three-unit dwelling on a lot 40 feet wide where 50 feet is required. 2 C.C. 3312.49, Minimum numbers of parking spaces required — to provide 3 spaces where 6 are required for the three-unit dwelling (the two ADUs require none under C.C. 3332.355). 3 C.C. 3332.22(A)(1), Side street yard — the required 8-foot yard along Safford Avenue, measured from the building face: the Unit 3 exterior stair projects 3 feet 6 inches, leaving 4 feet 6 inches to the right-of-way, and heat pump HP-1 projects 1 foot 1-1/4 inches, leaving 6 feet 10-3/4 inches. 4 C.C. 3312.25, Maneuvering — to permit 17 feet 6 inches of maneuvering area, the full width of the public alley, behind the parking stalls where 20 feet is required. 5 C.C. 3321.05(B)(2), Vision clearance — to reduce the clear vision triangle at the S. Wayne / Safford corner from 30 by 30 feet to 28 by 28 feet; the corner of Building 1 stands 2 feet inside the hypotenuse, 2 square feet of footprint.
Application documents indicate that the five-unit density complies with Columbus's accessory dwelling unit regulations enacted in 2025, which allow up to five dwelling units on an eligible residential lot.
Read supporting passage
The unit count requires no variance. C.C. 3332.355 allows up to five units on a lot with a one- to four-unit dwelling and two ADUs, and the lot area satisfies the density standard for the three-unit dwelling
Supporting evidence (2)
Unit 1 enters directly from South Wayne Avenue, while Units 2 and 3 enter from Safford Avenue, with Unit 3 accessed by an exterior wooden staircase, according to architectural elevation sheets.
Read supporting passage
ENTRIES. ALL THREE BUILDING 1 ENTRIES ARE ON A PUBLIC STREET: UNIT 1 FROM S WAYNE, UNITS 2 AND 3 FROM SAFFORD. UNIT 2 HAS A 3'-0" x 3'-0" LANDING, TOP +0'-5-1/2", AND A 3'-0" WALK TO THE NEW SAFFORD SIDEWALK; UNIT 3 ENTERS OFF ITS OWN STAIR ON THE SAME FACE.
Both buildings measure 23 feet in zoning height, and the application includes an allowance for fibre cement or engineered wood siding on street-facing elevations if requested by the local area commission.
Read supporting passage
THE THREE STREET-FACING ELEVATIONS — BUILDING 1'S S WAYNE AVENUE AND BOTH BUILDINGS' SAFFORD AVENUE — CARRY AN ALLOWANCE FOR FIBRE CEMENT OR ENGINEERED WOOD SIDING IF REQUIRED BY THE GREATER HILLTOP AREA COMMISSION.
Supporting evidence (2)
The two accessory dwelling units in Building 2 both open into the 12-foot courtyard.
Read supporting passage
The lot’s 126-foot depth is fully allocated: a 20-foot front building line, the 48-foot three-unit building, a 12-foot courtyard between buildings, the 28-foot ADU building and 18-foot parking stalls.
The parcel previously received lot width and parking variances under application BZA24-080 in September 2024, and the Greater Hilltop Area Commission voted 14-0 to support a three-unit dwelling on the site that year, according to filing documents.
Read supporting passage
The Greater Hilltop Area Commission supported a three-unit dwelling on this parcel 14-0 in 2024, and the applicant will present this proposal to the Commission before the hearing.
Supporting evidence (4)
Unit 4 enters at grade, while Unit 5 uses an exterior staircase that projects 3 feet 6 inches into the courtyard, according to the zoning site plan.
Read supporting passage
UNIT 5 STAIR PROJECTS 3'-6" INTO THE 12'-0" COURTYARD BETWEEN BUILDINGS.
The project sheets note that zoning relief is requested and has not been granted, meaning building permits cannot be issued until the Columbus Board of Zoning Adjustment takes formal action.
Read supporting passage
ZONING RELIEF REQUESTED Zoning relief is requested and has not been granted. Building permit cannot issue until the Board acts.
As part of the proposal, Daredevil Holdings has committed to building a new four-foot public concrete sidewalk along the site's entire 126-foot Safford Avenue frontage, where no sidewalk currently exists.
Read supporting passage
NEW 4'-0" PUBLIC SIDEWALK — FULL 126'-0" SAFFORD FRONTAGE
Three nine-by-18-foot parking spaces would back directly into the 17.5-foot public alley, positioned 10 feet back from the Safford Avenue right-of-way.
Read supporting passage
3 PARKING SPACES @ 9'-0" x 18'-0", BACKING TO THE PUBLIC ALLEY. PAD 10'-0" OFF THE SAFFORD R.O.W., OUTSIDE THE 8'-0" PARKING SETBACK LINE OF C.C. 3312.27.
BZA26-123 · BZA Variance — 675 S WAYNE COLUMBUS OH
Supporting evidence (1)
The proposal is scheduled for review by the Greater Hilltop Area Commission on Oct. 1, 2026, followed by a hearing before the Columbus Board of Zoning Adjustment on Nov. 24, 2026, according to city zoning records.
Read supporting passage
Greater Hilltop Area Commission 10/01/2026 staff review 11/24/2026 Board of Zoning Adjustment Order