
Hilliard City Council to Consider Mixed-Use Redevelopment at Cemetery and Lacon Roads
The proposal would expand Colorado Mountain Sports, construct up to two new buildings with up to 17 residences, and add retail space.
On its Oct. 26 meeting agenda, Hilliard City Council scheduled a vote on Resolution 26-R-103 to approve changes to a planned unit development concept plan for about 1.156 acres at the southwest corner of Cemetery Road and Lacon Road. The rezoning application proposes a mixed-use redevelopment on the current site of Colorado Mountain Sports.
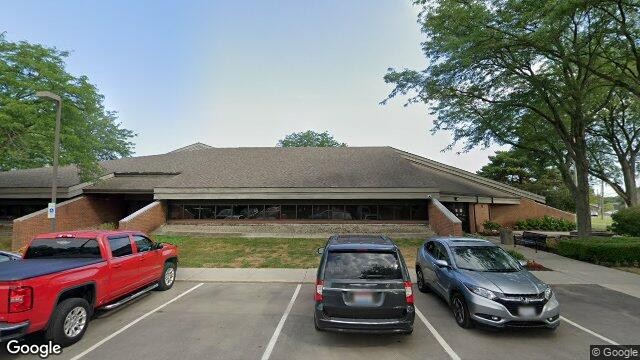
The Hilliard Municipal Building and Council Chambers at 3800 Municipal Way, where Hilliard City Council meets.
Credit: Google Street View · © Google · Google Street View panorama 93q7_xMiiPMC-u_Xs7gSKg, captured August 2019
Under the concept plan, the proposal calls for expanding the existing retail store—known to generations of local residents and athletes as The Locker Room—alongside up to two new buildings. A city staff report notes the proposal allows up to 2,000 square feet of added retail space attached to the current building and up to 8,000 square feet within the new structures. The concept plan also incorporates residential housing with up to 17 new units, proposed as a mix of studios, two-bedroom layouts, and a larger residence. The redevelopment footprint encompasses Colorado Mountain Sports and three neighboring residential properties immediately to the south along the west side of Lacon Road on Lacon Circle.
The Hilliard Planning and Zoning Commission reviewed the concept plan on Oct. 8, voting 5-0 to recommend approval without discussion following a 24-minute staff presentation. During that hearing, one Darby Glen resident addressed the commission during public comment to voice concern about additional traffic the proposed development would generate. City planning staff advised commissioners that the concept plan fits the recommendations of the Hilliard Community Plan, complements surrounding land uses, and avoids undue burdens on public facilities.
The concept plan approved by the commission includes five conditions, requiring the development text to align with recommendations of the Hilliard Community Plan for architectural style, building heights, and setbacks, as well as city standards for landscaping and buffering. The conditions further require the applicant to meet minimum off-street parking standards with at least 45 spaces, keep all proposed buildings and foundations outside existing easements, and obtain final development plan approval within 12 months. If a final development plan is not approved within that 12-month period, the developer must complete all landscape and screening requirements on the existing retail site under the previously approved plan.
City Council previously modified zoning on the parcel in November 2022, shifting it from a Neighborhood Business District to a Planned Unit Development District. In January 2023, the city approved a final development plan modification permitting a two-story, 3,240-square-foot addition for Colorado Mountain Sports. City Council is scheduled to convene for its regular meeting Monday at 6:00 p.m. in council chambers at 3800 Municipal Way.
How we know this
The sources and records behind this story, with the facts they support.
City Council · 2026-10-26 · agenda
Supporting evidence (3)
On its Oct. 26 meeting agenda, Hilliard City Council scheduled a vote on Resolution 26-R-103 to approve changes to a planned unit development concept plan for about 1.156 acres at the southwest corner of Cemetery Road and Lacon Road.
Read supporting passage
City Council - Oct 26 2026 - Agenda - Html AGENDA Regular Council Meeting 6:00 PM Monday, October 26, 2026 Council Members Emily Cole, President Tina Cottone, Vice President Greg Betts Kathy Parker-Jones Nadia Rasul Andy Teater Cynthia Vermillion Joshua Rauch, City Manager Diane (Dee) Werbrich, Clerk of Council City Hall, Council Chambers | 3800 Municipal Way, Hilliard, OH 43026
On its Oct. 26 meeting agenda, Hilliard City Council scheduled a vote on Resolution 26-R-103 to approve changes to a planned unit development concept plan for about 1.156 acres at the southwest corner of Cemetery Road and Lacon Road.
Read supporting passage
26-R-103 APPROVING CHANGES TO THE PLANNED UNIT DEVELOPMENT (PUD) CONCEPT PLAN FOR ±1.156-ACRES LOCATED ON THE SOUTHWEST CORNER OF CEMETERY ROAD AND LACON ROAD AS PART OF THE "CEMETERY ROAD PROPERTIES LOCATED BETWEEN LEAP AND LACON ROADS" DEVELOPMENT ("PUD") PLAN AND TEXT TO MODIFY PERMITTED USES, SETBACKS AND OTHER DEVELOPMENT STANDARDS.
City Council is scheduled to convene for its regular meeting Monday at 6:00 p.m. in council chambers at 3800 Municipal Way.
Read supporting passage
City Council - Oct 26 2026 - Agenda - Html AGENDA Regular Council Meeting 6:00 PM Monday, October 26, 2026 Council Members Emily Cole, President Tina Cottone, Vice President Greg Betts Kathy Parker-Jones Nadia Rasul Andy Teater Cynthia Vermillion Joshua Rauch, City Manager Diane (Dee) Werbrich, Clerk of Council City Hall, Council Chambers | 3800 Municipal Way, Hilliard, OH 43026
https://hilliardbeacon.substack.com/p/colorado-mountain-sports-site-looks
Supporting evidence (13)
The rezoning application proposes a mixed-use redevelopment on the current site of Colorado Mountain Sports.
Read supporting passage
A proposed mixed-use development on the current site of Colorado Mountain Sports on the southwest corner of Cemetery and Lacon Roads is seemingly on its way to approval through the city’s Planning and Zoning Commission.
Under the concept plan, the proposal calls for expanding the existing retail store—known to generations of local residents and athletes as The Locker Room—alongside up to two new buildings.
Read supporting passage
The proposed concept plan includes a future addition to the existing Colorado Mountain Sports retail building (known to generations of Hilliard residents and athletes as The Locker Room) and up to two additional buildings with approximately 45 parking spaces.
A city staff report notes the proposal allows up to 2,000 square feet of added retail space attached to the current building and up to 8,000 square feet within the new structures.
Read supporting passage
The concept plan may allow up to 2,000 square feet of additional retail space attached to the existing retail building and up to 8,000 square feet of retail space in new buildings, according to the staff report.
The concept plan also incorporates residential housing with up to 17 new units, proposed as a mix of studios, two-bedroom layouts, and a larger residence.
Read supporting passage
Additionally, the concept plan includes up to 17 new residential units.The units are proposed to be a mix of studios, two bedrooms, and a larger residence.
The redevelopment footprint encompasses Colorado Mountain Sports and three neighboring residential properties immediately to the south along the west side of Lacon Road on Lacon Circle.
Read supporting passage
The area of the concept plan includes Colorado Mountain Sports and three existing residents to the south of it and on the west side of Lacon Road with addresses on Lacon Circle.
The Hilliard Planning and Zoning Commission reviewed the concept plan on Oct. 8, voting 5-0 to recommend approval without discussion following a 24-minute staff presentation.
Read supporting passage
Presented as a concept plan Oct. 8 at the Planning and Zoning Commission, the application will return at a future date for consideration of a final development plan that would include, unlike the concept plan, architectural styles to be used, setbacks from the rights-of-way, and other details.The concept plan met with unanimous approval from the commission after a 24-minute staff presentation, brief comments from the applicant, and comment from one Darby Glen resident voicing concern about the additional traffic the proposed development would generate.After the staff report and public comment, commission members voted 5-0 to approve the concept plan with no discussion among themselves.
During that hearing, one Darby Glen resident addressed the commission during public comment to voice concern about additional traffic the proposed development would generate.
Read supporting passage
The concept plan met with unanimous approval from the commission after a 24-minute staff presentation, brief comments from the applicant, and comment from one Darby Glen resident voicing concern about the additional traffic the proposed development would generate.After the staff report and public comment, commission members voted 5-0 to approve the concept plan with no discussion among themselves.
City planning staff advised commissioners that the concept plan fits the recommendations of the Hilliard Community Plan, complements surrounding land uses, and avoids undue burdens on public facilities.
Read supporting passage
Staff told commission members that the concept plan is “generally consistent with the recommendations of the Community Plan and is compatible with the existing and intended uses surrounding the subject property.”Additionally, staff finds that the concept plan will not place undue burden on the capacity of public facilities and that approval of the concept plan will result in a recognizable and substantial benefit to the users of the project and to the community, according to the staff report.
The concept plan approved by the commission includes five conditions, requiring the development text to align with recommendations of the Hilliard Community Plan for architectural style, building heights, and setbacks, as well as city standards for landscaping and buffering.
Read supporting passage
The concept plan, as approved by P and Z, includes five conditions:1. That the PUD text is revised to state that the Concept Plan area will align with the recommendations of the Hilliard Community Plan for the site, including recommendations for architectural style, building heights, and setbacks;2. That the PUD text is revised to state that the Concept Plan area will meet the requirements of Hilliard Code Section 1125 for landscaping and buffering;
The conditions further require the applicant to meet minimum off-street parking standards with at least 45 spaces, keep all proposed buildings and foundations outside existing easements, and obtain final development plan approval within 12 months.
Read supporting passage
3. That the PUD text is revised to state that the Concept Plan area shall provide at least 45 off-street parking spaces for a mixed-use development including commercial and residential uses;4. That all proposed buildings, including building foundations and excavation work, will be located outside existing easements, to be determined at the time of the Final Development Plan application;5. That a Final Development Plan must be approved within 12 months of the date of the Concept Plan approval.
If a final development plan is not approved within that 12-month period, the developer must complete all landscape and screening requirements on the existing retail site under the previously approved plan.
Read supporting passage
If a Final Development Plan is not approved within this time frame, all landscape and screening requirements for the existing retail building site must be completed as per the current existing plan.
City Council previously modified zoning on the parcel in November 2022, shifting it from a Neighborhood Business District to a Planned Unit Development District.
Read supporting passage
In November 2022, City Council rezoned the parcel from B-1, Neighborhood Business District, to PUD, Planned Unit Development District,
In January 2023, the city approved a final development plan modification permitting a two-story, 3,240-square-foot addition for Colorado Mountain Sports.
Read supporting passage
and in January 2023 approved a PUD Final Development Plan modification for a two-story, 3240-square-foot building addition for Colorado Mountain Sports.