
Site plan details Eastpoint Lofts apartments on Kimberly Parkway
Pivotal Housing Partners seeks a window variance for the 217-unit affordable complex ahead of a Nov. 5 review.
A site plan for Eastpoint Lofts proposes a five-story, 217-unit multi-family apartment building at Eastpoint Drive and Kimberly Parkway East, according to Columbus zoning records for 2304 Kimberly Pkwy. Previously, Pique Media reported plans for the project when city records showed a variance application to construct a 5-story, 217-unit apartment building on Kimberly Parkway.
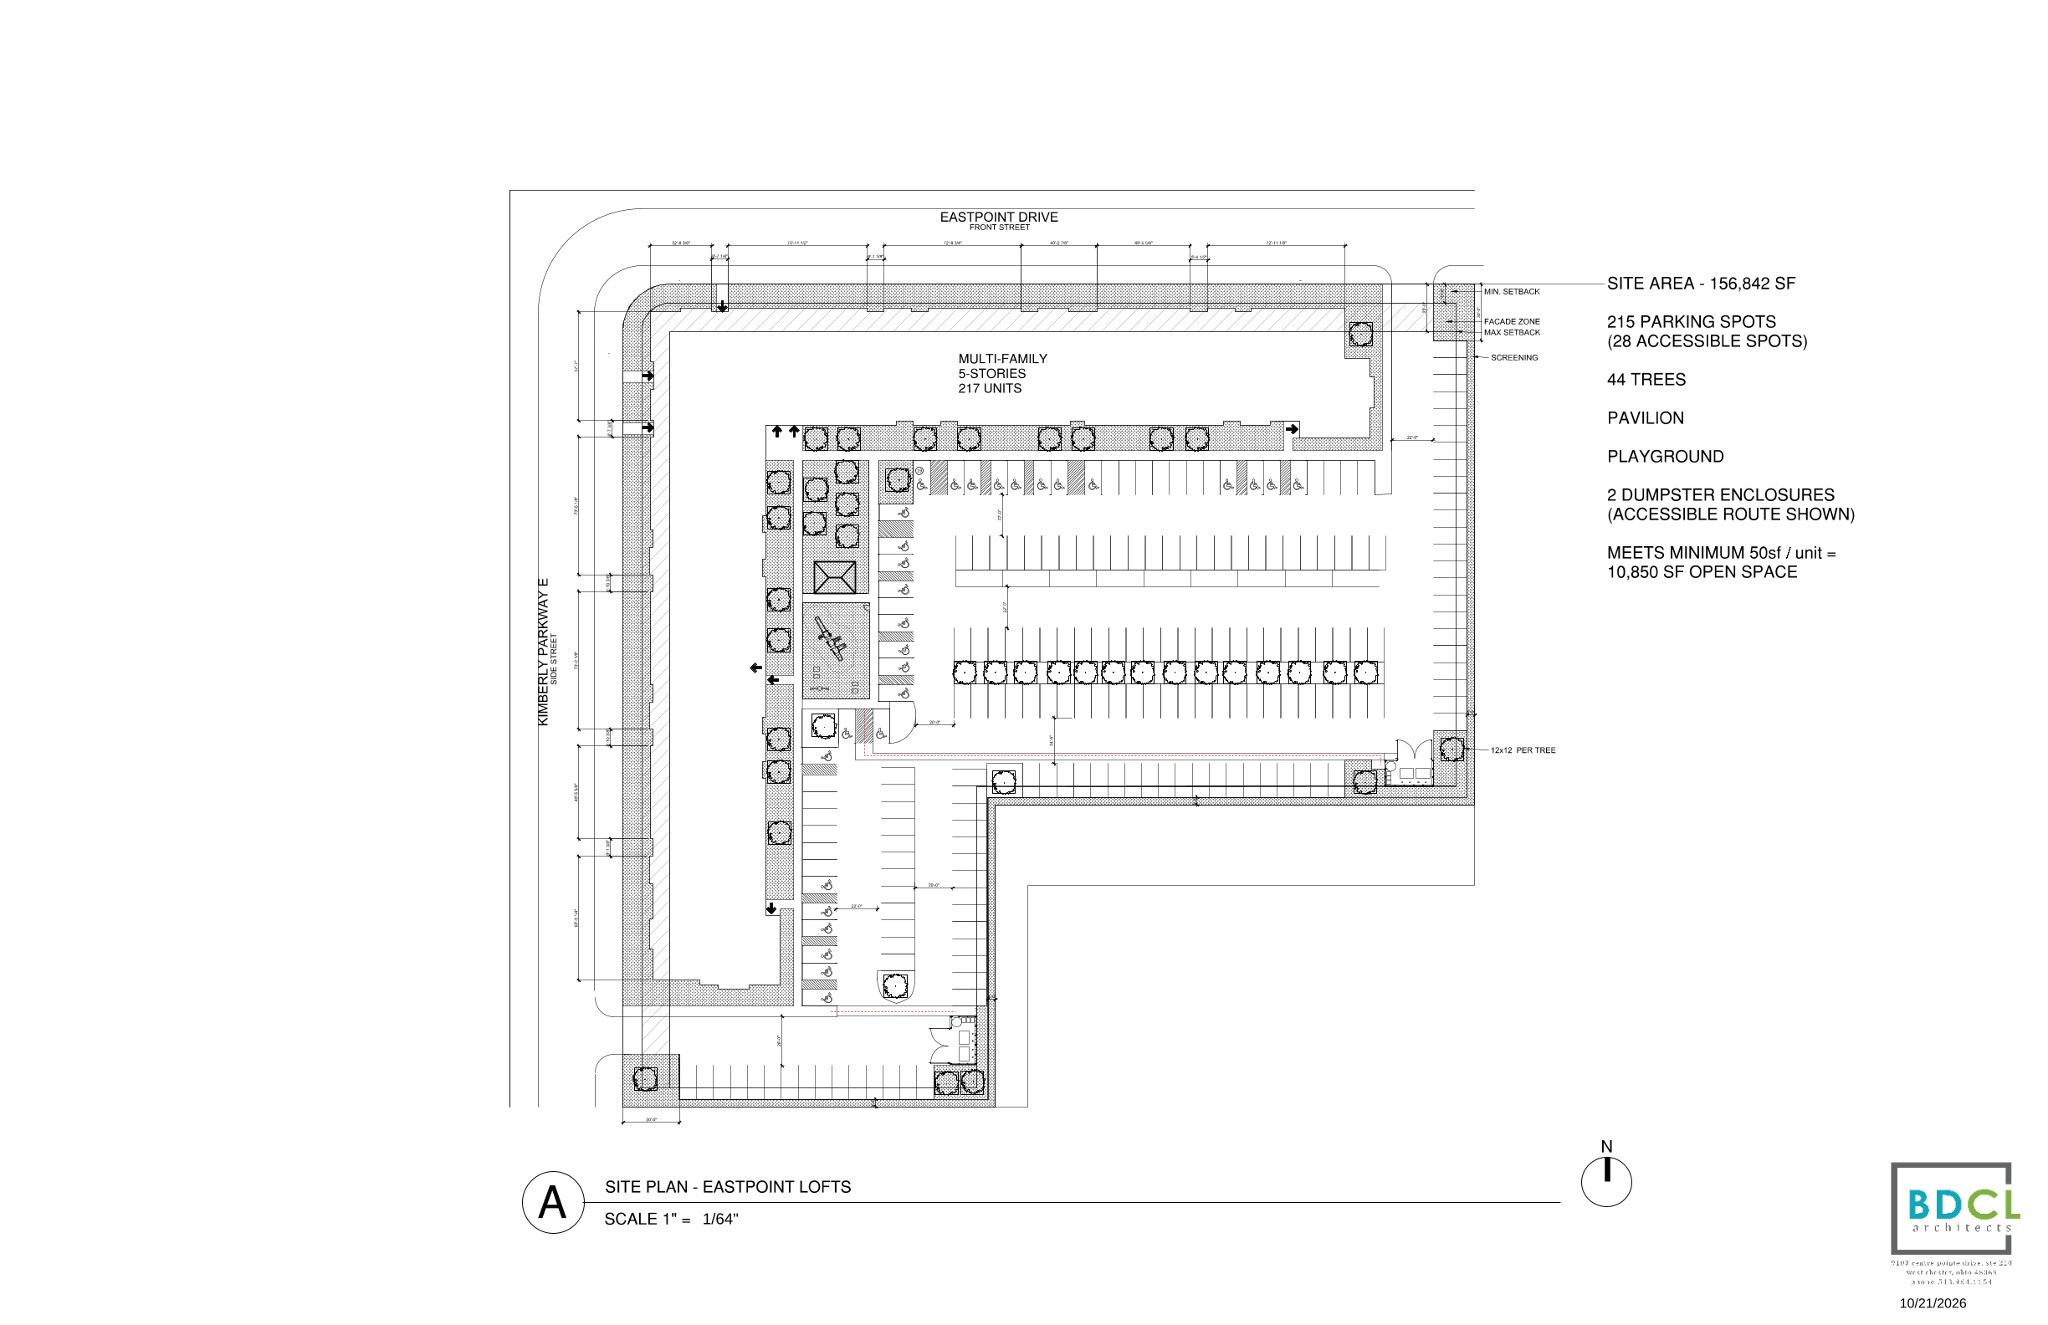
A site plan by BDCL Architects outlines the proposed 217-unit Eastpoint Lofts building and surface parking at 2304 Kimberly Pkwy.
Credit: BDCL Architects · Supplied image Image source
An application letter from BDCL states that Pivotal Housing Partners is developing a 217-unit project at 2304 Kimberly Parkway E in Columbus as an affordable housing development funded in part by OHFA. Project disclosure filings list Pivotal Housing Partners LLC and Pivotal GP Holding LLC as entities holding an interest of 5 percent or more in the project. A zoning affidavit identifies John Gallick of Canal Winchester as the property owner of 2304 Kimberly Parkway E.
The submitted layout covers a 156,842-square-foot site and provides 215 parking spaces, including 28 accessible spaces. The design by BDCL Architects also incorporates 10,850 square feet of open space, featuring a pavilion, a playground, two dumpster enclosures, and 44 trees.
Zoning records show a requested variance from Community Activity Center façade standards to reduce the required window transparency from 40 percent to 15 percent. An application letter notes Pivotal Housing Partners has found that large first floor windows are not preferred by residents of those units and larger windows also cause safety and security issues at the ground level. Project manager Ally Addison of BDCL Architects wrote that extra glazing would reduce the livability of the first floor units with accessibility features, while storefront windows would increase costs over vinyl, concluding the building can provide 15 percent transparency at units and 40 percent in common areas.
The Mideast Area Commission is scheduled to review the variance application on Thursday, Nov. 5, 2026. Municipal records list the active variance under record BZA26-134 for 2304 Kimberly Pkwy in Columbus.
How we know this
The sources and records behind this story, with the facts they support.
Supporting evidence (3)
A site plan for Eastpoint Lofts proposes a five-story, 217-unit multi-family apartment building at Eastpoint Drive and Kimberly Parkway East, according to Columbus zoning records for 2304 Kimberly Pkwy.
Read supporting passage
EASTPOINT DRIVE FRONT STREET MIN. SETBACK FACADE ZONE MAX. SETBACK SCREENING SITE AREA - 156,842 SF 215 PARKING SPOTS (28 ACCESSIBLE SPOTS) 44 TREES PAVILION PLAYGROUND 2 DUMPSTER ENCLOSURES (ACCESSIBLE ROUTE SHOWN) MEETS MINIMUM 50sf / unit = 10,850 SF OPEN SPACE 12x12 PER TREE MULTI-FAMILY 5-STORIES 217 UNITS KIMBERLY PARKWAY E SIDE STREET N A SITE PLAN - EASTPOINT LOFTS SCALE 1" = 1/64" BDCL architects 10/21/2026
The submitted layout covers a 156,842-square-foot site and provides 215 parking spaces, including 28 accessible spaces.
Read supporting passage
SITE AREA - 156,842 SF 215 PARKING SPOTS (28 ACCESSIBLE SPOTS)
The design by BDCL Architects also incorporates 10,850 square feet of open space, featuring a pavilion, a playground, two dumpster enclosures, and 44 trees.
Read supporting passage
44 TREES PAVILION PLAYGROUND 2 DUMPSTER ENCLOSURES (ACCESSIBLE ROUTE SHOWN) MEETS MINIMUM 50sf / unit = 10,850 SF OPEN SPACE 12x12 PER TREE MULTI-FAMILY 5-STORIES 217 UNITS KIMBERLY PARKWAY E SIDE STREET N A SITE PLAN - EASTPOINT LOFTS SCALE 1" = 1/64" BDCL architects 10/21/2026
BZA26-134 · BZA Variance — 2304 KIMBERLY PKWY COLUMBUS OH
Supporting evidence (4)
A site plan for Eastpoint Lofts proposes a five-story, 217-unit multi-family apartment building at Eastpoint Drive and Kimberly Parkway East, according to Columbus zoning records for 2304 Kimberly Pkwy.
Read supporting passage
BZA26-134 · BZA Variance — 2304 KIMBERLY PKWY COLUMBUS OH BZA26-134 Proposal: To construct a 5-story, 217-unit apartment building. Variance(s) from CCC 34.E.20.080.F, Community Activity Center (CAC), Façade, to reduce the required window transparency from 40 percent to 15 percent.
Zoning records show a requested variance from Community Activity Center façade standards to reduce the required window transparency from 40 percent to 15 percent.
Read supporting passage
Variance(s) from CCC 34.E.20.080.F, Community Activity Center (CAC), Façade, to reduce the required window transparency from 40 percent to 15 percent.
The Mideast Area Commission is scheduled to review the variance application on Thursday, Nov. 5, 2026.
Read supporting passage
Mideast Area Commission 11/05/2026 Staff Review XX/XX/XXXX Board of Zoning Adjustment Order
Municipal records list the active variance under record BZA26-134 for 2304 Kimberly Pkwy in Columbus.
Read supporting passage
{Address=2304 KIMBERLY PKWY COLUMBUS OH, Document listing=Listed, Documents=3, Public view=Detail page, Record=BZA26-134, Series role=variance, Status=Active, Type=BZA Variance, Type role=other}
Variance application proposes 217-unit apartment building on Kimberly Parkway
Supporting evidence (1)
Previously, Pique Media reported plans for the project when city records showed a variance application to construct a 5-story, 217-unit apartment building on Kimberly Parkway.
Read supporting passage
Variance application proposes 217-unit apartment building on Kimberly Parkway
BZA26-134 · BZA Variance — 2304 KIMBERLY PKWY COLUMBUS OH
Supporting evidence (1)
Previously, Pique Media reported plans for the project when city records showed a variance application to construct a 5-story, 217-unit apartment building on Kimberly Parkway.
Read supporting passage
BZA26-134 Proposal: To construct a 5-story, 217-unit apartment building. Variance(s) from CCC 34.E.20.080.F, Community Activity Center (CAC), Façade, to reduce the required window transparency from 40 percent to 15 percent.
Supporting evidence (4)
An application letter from BDCL states that Pivotal Housing Partners is developing a 217-unit project at 2304 Kimberly Parkway E in Columbus as an affordable housing development funded in part by OHFA.
Read supporting passage
Pivotal Housing Partners is developing a 217 unit project at 2304 Kimberly Parkway E in Columbus Ohio. The owner of BDCL, myself, and developers at Pivotal met with Nick Bezanson at Commercial Zoning Clearance to introduce the project.
An application letter from BDCL states that Pivotal Housing Partners is developing a 217-unit project at 2304 Kimberly Parkway E in Columbus as an affordable housing development funded in part by OHFA.
Read supporting passage
Our project is an affordable housing development that is funded in part by OHFA.
An application letter notes Pivotal Housing Partners has found that large first floor windows are not preferred by residents of those units and larger windows also cause safety and security issues at the ground level.
Read supporting passage
Pivotal Housing Partners develop buildings in many states across the country. They manage their own properties and listen to the staff about how to make a better project. They have found that large first floor windows are not preferred by residents of those units. Larger windows also cause safety and security issues at the ground level.
Project manager Ally Addison of BDCL Architects wrote that extra glazing would reduce the livability of the first floor units with accessibility features, while storefront windows would increase costs over vinyl, concluding the building can provide 15 percent transparency at units and 40 percent in common areas.
Read supporting passage
The amount of glazing required would begin to cause issues with the interior layout of the units. Our project is an affordable housing development that is funded in part by OHFA. This comes with many interior requirements. Our building provides accessibility features for every unit. With these requirements and limited space, extra glazing would reduce the livability of the first floor units. Larger windows also affect the overall budget of the project. Pivotal uses standard sized vinyl windows for units. Larger windows would cause us to use storefront vs vinyl, increasing costs. We typically provide 15% transparency. Nick Bezanson discussed this with us and we came to the following conclusion: On the first floor, we are able to provide 15% at units and 40% in the common areas. This will allow us to balance our needs to provide a safe, secure, and practical space for our residents. Thank you for your consideration, Ally Addison, RA Project Manager BDCL Architects
Supporting evidence (1)
Project disclosure filings list Pivotal Housing Partners LLC and Pivotal GP Holding LLC as entities holding an interest of 5 percent or more in the project.
Read supporting passage
Parties having a 5% or more interest in the project that is the subject of this application. THIS PAGE MUST BE FILLED OUT COMPLETELY AND NOTARIZED. Do not indicate 'NONE' in the space provided. STATE OF OHIO COUNTY OF FRANKLIN Being first duly cautioned and sworn (NAME) Ally Addison of (COMPLETE ADDRESS) 9100 Centre Pointe Dr Ste 210, West Chester Township, 45069 deposes and states that (he/she) is the APPLICANT, AGENT, OR DULY AUTHORIZED ATTORNEY FOR SAME and the following is a list of all persons, other partnerships, corporations or entities having a 5% or more interest in the project which is the subject of this application and their mailing addresses: NAME COMPLETE MAILING ADDRESS Pivotal Housing Partners LLC 9100 Centre Pointe Dr Ste 210, West Chester T+ Pivotal GP Holding LLC 9100 Centre Pointe Dr Ste 210, West Chester T+
Supporting evidence (1)
A zoning affidavit identifies John Gallick of Canal Winchester as the property owner of 2304 Kimberly Parkway E.
Read supporting passage
deposes and states that (he/she) is the applicant, agent, or duly authorized attorney for same and the following is a list of the name(s) and mailing address(es) of all the owners of record of the property located at (2) per PROPERTY ADDRESS 2304 Kimberly Parkway E for which application for a rezoning, variance, special permit or graphics plan was filed with the Department of Building and Zoning Services SUBJECT PROPERTY OWNER'S NAME (3) JOHN GALLICK AND MAILING ADDRESS 8121 OREGON RD CANAL WINCHESTER OH 43110