Canal Winchester Modifies High School Facility Materials to Fund Synthetic Turf Fields
Planning commission approvals cleared exterior design trade-offs as foundation and drainage work continues on the $29 million high school project.
On May 11, 2026, the Canal Winchester Planning and Zoning Commission approved site and final development plan amendments allowing Canal Winchester Local Schools to modify exterior building materials and eliminate decorative architectural canopies across its ongoing campus construction, reallocating project funds to install all-weather synthetic turf on varsity baseball and softball fields tradeoffs.
The commission approved amendments to Site Development Plan SDP-25-008 and Final Development Plan FDP-25-004 for the Canal Winchester High School campus at 300 Washington Street. District representatives requested the adjustments to reallocate capital dollars toward outdoor athletic surfaces while preserving the general architectural character of the new structures tradeoffs. Nolan Sablak of Schorr Architects noted during the hearing that the substitutions carried strong design intent and were structured to improve athletic field functionality without straying significantly from the original architectural concept design_intent.
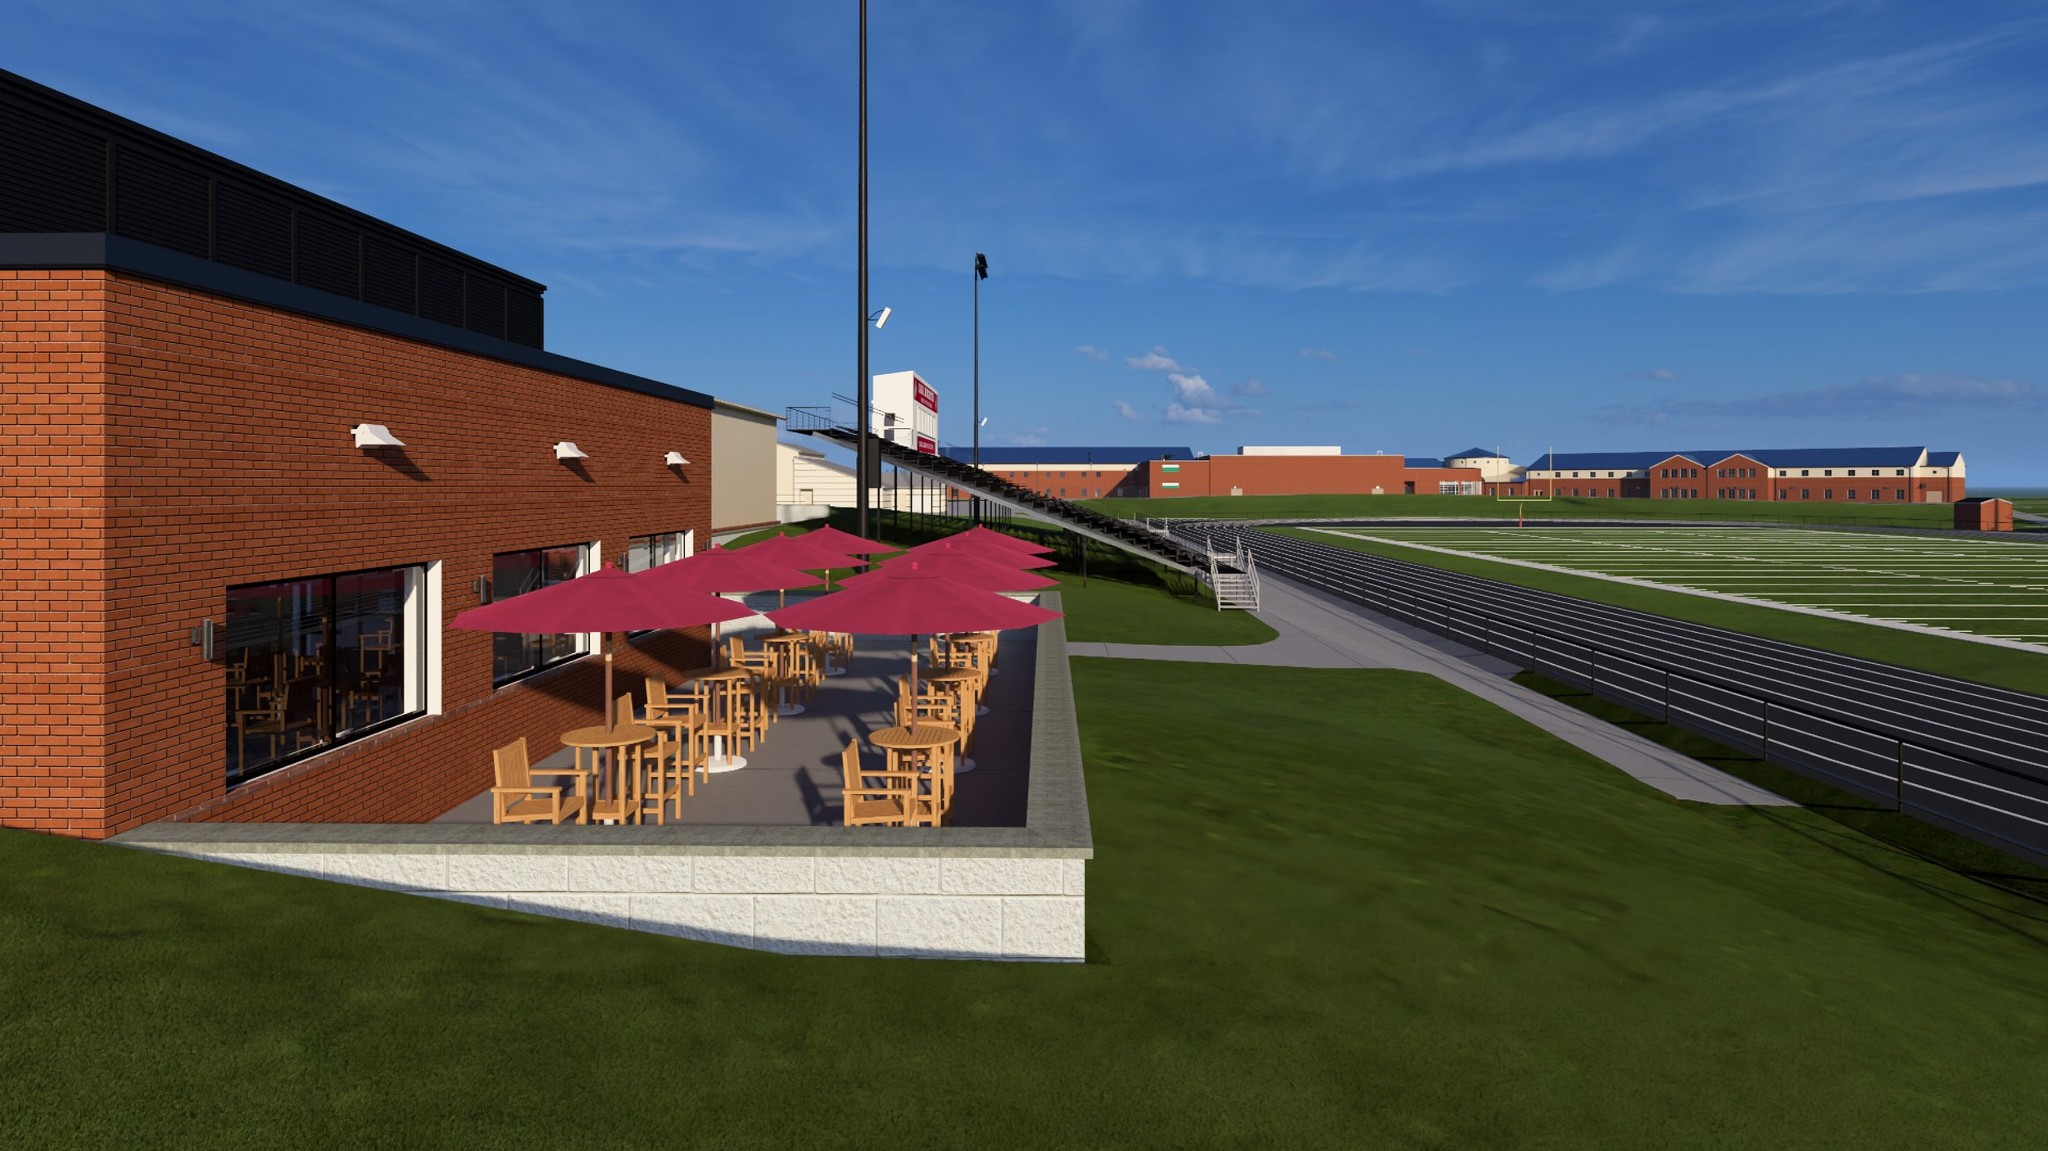
An architectural rendering depicts the proposed viewing deck and athletic field house overlooking Weiser Field at Canal Winchester High School.
Credit: Schorr Architects / Canal Winchester Local Schools · Illustration Image source
Illustrative rendering
Architectural Substitutions and Exterior Adjustments
The approved amendments eliminate exterior architectural metal canopies that were originally scheduled to shelter windows and entry doors on the north and west elevations of the new Performing Arts Center canopies.
On the north elevation of the adjacent athletic field house, planners removed an upper-level translucent daylighting system that was designed to channel natural light into the building daylighting. The translucent panels have been replaced with solid metal wall panels finished to match the remainder of the building daylighting. Designers also adjusted the standing seam metal roof on the field house to a darker hue that matches the roof of the main high school building rather than siding panels, and updated the field house metal siding to a warm white tone that complements the beige exterior insulation finish system daylighting.
Material sourcing challenges also prompted substitutions in exterior masonry. Sablak told commissioners that the district was unable to procure the originally specified brick and accent brick, but secured alternative brick that is nearly identical in appearance brick. Meanwhile, wall panels on the Performing Arts Center were shifted from dry design panels to a slightly thinner, horizontal profile intended to visually diminish the perceived bulk of the large performance facility panels.
Turf Conversions and Athletic Consolidations
The cost savings from those architectural adjustments allowed Canal Winchester Local Schools to fully turf its high school baseball and softball diamonds, extending synthetic turf across the outfield playing surfaces, bullpens, and batting cages turf.
To achieve further efficiencies, the district eliminated a plan for two separate press boxes in favor of constructing a single centralized press box pressbox. The centralized two-story structure features first-floor public restrooms and surrounding observation windows that provide sightlines over multiple fields during simultaneous games pressbox. The athletic plan also integrated enclosed equipment storage spaces directly into two dugout structures and extended underground campus utilities out to the ballfield complex pressbox.
Financing Milestones and Project Timelines
The athletic additions and performing arts expansion represent Phase 1 of the district's Master Facilities Plan, developed in late 2024 following community feedback budget. The $29 million capital program is funded entirely through proactive district financial planning and capital reserves, without asking voters to approve a local bond issue bond.
Following the zoning commission's May 11 approvals, Canal Winchester Local Schools held an official campus groundbreaking on May 14, 2026. The Canal Winchester Board of Education subsequently approved a Guaranteed Maximum Price amendment for the project during its regular meeting on June 8, 2026 gmp.
Campus construction has moved through early utility and earthwork phases. Expansion of home and visitor stadium bleachers at Mike Locke Stadium was finished in late summer, with structural inspections completed in August bleachers.
As of Tuesday, Oct. 13, 2026, construction activity continues across all active work zones, with crews installing foundation footings, underground utility lines, and site drainage systems for the ballfields, the field house, and the Performing Arts Center status.
According to the district's construction timeline, the synthetic turf ballfield complex is scheduled to finish by Nov. 30, 2026 timeline. The athletic field house is slated for completion on May 31, 2027, followed by the 700-seat Performing Arts Center on Sept. 10, 2027, with final campus traffic and access improvements continuing through the 2027–2028 school year timeline.
How we know this
The sources and records behind this story, with the facts they support.
Planning and Zoning Commission · May 11, 2026 Planning and Zoning Commission Meeting · minutes
Supporting evidence (13)
On May 11, 2026, the Canal Winchester Planning and Zoning Commission approved site and final development plan amendments allowing Canal Winchester Local Schools to modify exterior building materials and eliminate decorative architectural canopies across its ongoing campus construction, reallocating project funds to install all-weather synthetic turf on varsity baseball and softball fields tradeoffs.
Read supporting passage
In summary, the applicant was seeking to make some additional changes to the sports fields and needed to move some money around throughout the projects. This caused some of the building materials to change.
District representatives requested the adjustments to reallocate capital dollars toward outdoor athletic surfaces while preserving the general architectural character of the new structures tradeoffs.
Read supporting passage
In summary, the applicant was seeking to make some additional changes to the sports fields and needed to move some money around throughout the projects. This caused some of the building materials to change.
Nolan Sablak of Schorr Architects noted during the hearing that the substitutions carried strong design intent and were structured to improve athletic field functionality without straying significantly from the original architectural concept design_intent.
Read supporting passage
Mr. Sablak stated that the substitutions presented have great design intent and are meant to allocate money towards improving the fields without straying too far from the original design.
The approved amendments eliminate exterior architectural metal canopies that were originally scheduled to shelter windows and entry doors on the north and west elevations of the new Performing Arts Center canopies.
Read supporting passage
Architectural metal canopies were called out on the elevation sheets to go over the proposed window systems and doors on the north and west elevation of the Performing Arts Center. The applicant is requesting that the architectural canopies be removed from the proposed scope of work.
On the north elevation of the adjacent athletic field house, planners removed an upper-level translucent daylighting system that was designed to channel natural light into the building daylighting.
Read supporting passage
A translucent daylighting system was shown to be on the upper half of the northern elevation of the field house to let in natural light to the building. The applicant is requesting that the translucent panels be replaced with a metal wall panel finish to match the rest of the building.
The translucent panels have been replaced with solid metal wall panels finished to match the remainder of the building daylighting.
Read supporting passage
A translucent daylighting system was shown to be on the upper half of the northern elevation of the field house to let in natural light to the building. The applicant is requesting that the translucent panels be replaced with a metal wall panel finish to match the rest of the building.
Designers also adjusted the standing seam metal roof on the field house to a darker hue that matches the roof of the main high school building rather than siding panels, and updated the field house metal siding to a warm white tone that complements the beige exterior insulation finish system daylighting.
Read supporting passage
A translucent daylighting system was shown to be on the upper half of the northern elevation of the field house to let in natural light to the building. The applicant is requesting that the translucent panels be replaced with a metal wall panel finish to match the rest of the building.
Sablak told commissioners that the district was unable to procure the originally specified brick and accent brick, but secured alternative brick that is nearly identical in appearance brick.
Read supporting passage
Mr. Sablak noted that they were not able to source the original brick and accent brick that was previously approved, but they were able to find a substitute that is almost identical.
Meanwhile, wall panels on the Performing Arts Center were shifted from dry design panels to a slightly thinner, horizontal profile intended to visually diminish the perceived bulk of the large performance facility panels.
Read supporting passage
The metal panels for the performing arts center were originally specified as a dry design panel and they have been substituted with something slightly thinner and more horizontal in nature. This helps to makes the performing arts center seem less massive.
The cost savings from those architectural adjustments allowed Canal Winchester Local Schools to fully turf its high school baseball and softball diamonds, extending synthetic turf across the outfield playing surfaces, bullpens, and batting cages turf.
Read supporting passage
The applicant is also asking to install one centralized press box instead of two. It will feature restrooms on the first floor. There will also be additional storage rooms integrated into 2 of the dugouts and they are looking to fully turf the baseball and softball fields.
To achieve further efficiencies, the district eliminated a plan for two separate press boxes in favor of constructing a single centralized press box pressbox.
Read supporting passage
The applicant is also asking to install one centralized press box instead of two. It will feature restrooms on the first floor. There will also be additional storage rooms integrated into 2 of the dugouts and they are looking to fully turf the baseball and softball fields.
The centralized two-story structure features first-floor public restrooms and surrounding observation windows that provide sightlines over multiple fields during simultaneous games pressbox.
Read supporting passage
The applicant is also asking to install one centralized press box instead of two. It will feature restrooms on the first floor. There will also be additional storage rooms integrated into 2 of the dugouts and they are looking to fully turf the baseball and softball fields.
The athletic plan also integrated enclosed equipment storage spaces directly into two dugout structures and extended underground campus utilities out to the ballfield complex pressbox.
Read supporting passage
The applicant is also asking to install one centralized press box instead of two. It will feature restrooms on the first floor. There will also be additional storage rooms integrated into 2 of the dugouts and they are looking to fully turf the baseball and softball fields.
https://www.cwschools.org/departments/facilities-maintenance/facilities-project
Supporting evidence (6)
The athletic additions and performing arts expansion represent Phase 1 of the district's Master Facilities Plan, developed in late 2024 following community feedback budget.
Read supporting passage
Canal Winchester Schools is enhancing student opportunities with a new performing arts center, expanded athletic facilities, and improved campus access through a $29 million facilities project at Canal Winchester High School.
The $29 million capital program is funded entirely through proactive district financial planning and capital reserves, without asking voters to approve a local bond issue bond.
Read supporting passage
The project was made possible through careful, proactive financial planning, without asking taxpayers to approve a bond issue.
The Canal Winchester Board of Education subsequently approved a Guaranteed Maximum Price amendment for the project during its regular meeting on June 8, 2026 gmp.
Read supporting passage
June 8, 2026 Board Meeting Presentation (Slideshow)
As of Tuesday, Oct. 13, 2026, construction activity continues across all active work zones, with crews installing foundation footings, underground utility lines, and site drainage systems for the ballfields, the field house, and the Performing Arts Center status.
Read supporting passage
The Facilities Improvement Project continues to make steady progress, with work advancing at the new ballfields, Performing Arts Center, and fieldhouse.
According to the district's construction timeline, the synthetic turf ballfield complex is scheduled to finish by Nov. 30, 2026 timeline.
Read supporting passage
The project is currently in the Design Development stage, with construction scheduled in phases through the 2027-2028 school year. The performing arts center is expected to be completed in the fall of 2027. The district is partnering with Schorr Architects and Summit Construction on the project.
The athletic field house is slated for completion on May 31, 2027, followed by the 700-seat Performing Arts Center on Sept. 10, 2027, with final campus traffic and access improvements continuing through the 2027–2028 school year timeline.
Read supporting passage
The project is currently in the Design Development stage, with construction scheduled in phases through the 2027-2028 school year. The performing arts center is expected to be completed in the fall of 2027. The district is partnering with Schorr Architects and Summit Construction on the project.
Supporting evidence (1)
Expansion of home and visitor stadium bleachers at Mike Locke Stadium was finished in late summer, with structural inspections completed in August bleachers.
Read supporting passage
The home and visitor bleacher additions are complete, and structural inspections are finalized. Fencing installation is the last step to complete the bleacher project!