Worthington Comprehensive Plan Sparks Debate Over High-Rise Heights and Historic Character
Worthington residents push back against 10-story allowances along Wilson Bridge Road as planners weigh neighborhood transitions and prepare for a comprehensive zoning overhaul.
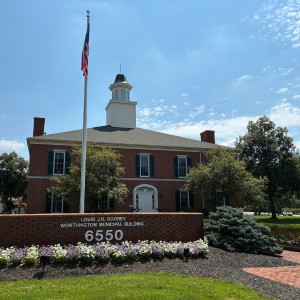
WORTHINGTON — As Worthington crafts its first comprehensive plan in nearly two decades, municipal leaders and residents are navigating a sharp debate over building heights, neighborhood transitions, and the definition of historic preservation.
The policy blueprint, known as the Worthington Together Comprehensive Plan (POLD 01-2026), moved to the Worthington Municipal Planning Commission after City Council and commission members voted unanimously on July 6 to advance the draft for formal review. At a July 23 public hearing, community members and commissioners dug into the document's long-range land-use vision, which seeks to channel growth into targeted commercial corridors while protecting established residential quarters.
Wilson Bridge Road Height Debate
Much of the neighborhood pushback centered on the Wilson Bridge Road Opportunity Area, where the draft plan designates land north of Wilson Bridge Road between Old Worthington Road and the Olentangy Parklands for mixed-use redevelopment.
Lansdowne Street resident David Baker cautioned that the draft framework introduces an abrupt scale shift across from more than 1,000 homes in established 1970s subdivisions, including Olentangy Hills and Worthington Estates. While existing office and commercial properties along the corridor generally stand three stories tall, the plan designates interior parcels as "Wilson Bridge mixed use core."
Baker pointed out that this core designation permits buildings of three stories along Wilson Bridge Road to increase to 10 stories or more just a short distance into the site, leaving single-family homes on Hinsdale Court separated from high-rise structures by only a few hundred feet.
The practical impact of broad plan designations is already evident in private redevelopment inquiries. Baker noted that Crawford Hoying's recent conceptual proposal illustrates buildings up to seven stories, while citing provisions where highway-adjacent zones could allow up to 12 stories. Baker urged commissioners to protect adjacent neighborhoods by replacing the mixed-use core designation west of Old Worthington Road with a mixed-use edge capped at three stories.
Other residents echoed worries about rapid urban intensification. Longtime resident Judy Neal questioned whether modern multi-story redevelopments align with Worthington's traditional character, stressing that replacing mature trees and greenery with newly planted saplings fails to replicate established natural buffers.
Conversely, resident Sean Slingsby spoke in favor of higher-density commercial redevelopment along Wilson Bridge Road, calling the municipal tax base the vital engine underpinning city services and pointing to neighboring Dublin's mixed-use investments as a viable model.
Defining Historic Character Across Eras
The discussion on community character also prompted testimony from Kate LaLonde, director of the Worthington Historical Society and a member of the Worthington Together Community Committee. Addressing suggestions that the plan's use of "historic" was ambiguous, LaLonde offered a broader preservation perspective.
LaLonde testified that "historic does not simply mean old, rather it refers to the places that help tell the story of our community, places that reflect the people, the events, the architectural traditions and patterns of development that have shaped Worthington over time."
LaLonde emphasized that Worthington's identity is not confined to early 19th-century Federal architecture, noting that the city's National Register historic district contains buildings spanning from 1803 to 1962. Beyond the historic core, diverse neighborhoods embody key historical chapters: Colonial Hills represents World War II-era innovation, Rush Creek offers renowned Usonian architecture, and Worthington Estates reflects 1960s suburban expansion.
Planning Commissioners Deliberate Scale and Linworth
During commission deliberations, Vice-Chair David Foust urged planners to tighten map boundaries and height guidelines, warning that ambiguous policy language invites developer overreach. Foust recalled that after the 2005 comprehensive plan was adopted, a developer proposed five-story apartments fronting High Street on the United Methodist Children's Home property because illustrative graphics included five-story buildings.
Other commissioners stressed the difference between a comprehensive plan and zoning law. Commissioner Ben Niebauer described the document as a guidance plan rather than a prescriptive bible, assuring residents that an illustrative box in a planning document does not automatically generate a 10-story building. Commissioner Damian Healy observed that in Dublin, Ireland, contemporary towers coexist alongside medieval 12th-century architecture, arguing that sensitive design outside the historic center allows older communities to accommodate new generations.
Commissioners also focused on Linworth, located west of the Olentangy River. Although the initial draft left Linworth out of the formal list of opportunity areas because of patchwork township and Columbus municipal boundaries, commissioners agreed it warranted elevation. Niebauer noted that Linworth represents the only municipal gateway not designated as an Opportunity Area, and Secretary Kathy Holcombe argued that formally incorporating Linworth into the plan would benefit western residents and reinforce cross-river connectivity.
Legislative Path and Zoning Code Rewrite
The comprehensive plan process now heads into its final legislative stretch. Lee Brown, director of planning and building, announced that following the commission's August recess, the Municipal Planning Commission will reconvene on September 24, 2026, to review revisions and formulate a formal recommendation.
City Council is tentatively scheduled to begin its review of the comprehensive plan on October 19, 2026.
Adopting the Worthington Together plan marks the preliminary stage of a wider regulatory overhaul. Brown announced that once the plan is enacted, city staff will conduct an audit of existing ordinances to prepare for a complete rewrite of the Planning and Zoning Code funded for 2027 and 2028, establishing the legal standards that will govern building heights, transitional buffers, and land uses across Worthington.
How we know this
The sources and records behind this story, with the facts they support.
https://worthington.org/2077/Worthington-Together
Supporting evidence (1)
WORTHINGTON — As Worthington crafts its first comprehensive plan in nearly two decades, municipal leaders and residents are navigating a sharp debate over building heights, neighborhood transitions, and the definition of historic preservation.
Read supporting passage
For the first time in nearly 20 years, the City of Worthington is creating a new comprehensive plan through a community-driven process called Worthington Together.
City Council Post-Meeting Reports · July 6, 2026 (Joint) · other
Supporting evidence (1)
The policy blueprint, known as the Worthington Together Comprehensive Plan (POLD 01-2026), moved to the Worthington Municipal Planning Commission after City Council and commission members voted unanimously on July 6 to advance the draft for formal review.
Read supporting passage
Council and Commission Members voted unanimously to approve a motion to send the Worthington Together Comprehensive Plan to the Municipal Planning Commission for consideration and a recommendation to then be presented to City Council for consideration and adoption.
ARB/MPC Minutes · July 23, 2026 · minutes
Supporting evidence (17)
Lansdowne Street resident David Baker cautioned that the draft framework introduces an abrupt scale shift across from more than 1,000 homes in established 1970s subdivisions, including Olentangy Hills and Worthington Estates.
Read supporting passage
On the south side of Wilson Bridge Road are the Olentangy Hills and Worthington Estate Subdivisions. More than 1,000 homes in established neighborhoods dating to the 1970s.
Baker pointed out that this core designation permits buildings of three stories along Wilson Bridge Road to increase to 10 stories or more just a short distance into the site, leaving single-family homes on Hinsdale Court separated from high-rise structures by only a few hundred feet.
Read supporting passage
The draft comprehensive plan recommends a substantially different development pattern than currently exists with buildings of three stories along Wilson Bridge Road, increasing to 10 stories more or more, only a short distance into the site. Homes on Hinsdale Court would be separated from these new buildings by only a few hundred feet.
Baker noted that Crawford Hoying's recent conceptual proposal illustrates buildings up to seven stories, while citing provisions where highway-adjacent zones could allow up to 12 stories.
Read supporting passage
Crawford Hoying's recent conceptual proposal illustrates buildings up to seven stories, while noting that buildings in its highway zone may be permitted up to 12 stories.
Baker urged commissioners to protect adjacent neighborhoods by replacing the mixed-use core designation west of Old Worthington Road with a mixed-use edge capped at three stories.
Read supporting passage
replacing Wilson Bridge mixed use core designation west of Old Worthington Road with Wilson Bridge mixed use edge. This would provide a more gradual transition, better protected adjacent neighborhoods
Longtime resident Judy Neal questioned whether modern multi-story redevelopments align with Worthington's traditional character, stressing that replacing mature trees and greenery with newly planted saplings fails to replicate established natural buffers.
Read supporting passage
replacing with small new things that have to take years and years to grow is nothing like keeping mature growth and we really need to take care of our earth
Conversely, resident Sean Slingsby spoke in favor of higher-density commercial redevelopment along Wilson Bridge Road, calling the municipal tax base the vital engine underpinning city services and pointing to neighboring Dublin's mixed-use investments as a viable model.
Read supporting passage
Very concerned about the tax base for the City. I think the tax base is the engine that underpins everything that makes the City valuable and appreciated and efforts to build out the Wilson Bridge corridor is the most promising.
LaLonde testified that "historic does not simply mean old, rather it refers to the places that help tell the story of our community, places that reflect the people, the events, the architectural traditions and patterns of development that have shaped Worthington over time."
Read supporting passage
historic does not simply mean old, rather it refers to the places that help tell the story of our community, places that reflect the people, the events, the architectural traditions and patterns of development that have shaped Worthington over time.
Beyond the historic core, diverse neighborhoods embody key historical chapters: Colonial Hills represents World War II-era innovation, Rush Creek offers renowned Usonian architecture, and Worthington Estates reflects 1960s suburban expansion.
Read supporting passage
Colonial Hills reflects innovation and resourcefulness of the World War II era. Rush Creek stands as a nationally recognized example of Usonian inspired architecture and planning. Worthington Estates captures the rapid growth and suburban development of the 1960s.
LaLonde said responsible growth means ensuring that future development respects that legacy while adding its own chapter to Worthington's history.
Read supporting passage
Responsible growth means ensuring that future development respects that legacy while adding its own chapter to Worthington's history.
Foust recalled that after the 2005 comprehensive plan was adopted, a developer proposed five-story apartments fronting High Street on the United Methodist Children's Home property because illustrative graphics included five-story buildings.
Read supporting passage
the developer came in for the UMCH property across the street and proposed five story apartment buildings right out on High Street and I was kind of shocked and then I realized and going back and looking at the plans that we had pictured five story apartment buildings as examples of what could be built on that site.
Commissioner Ben Niebauer described the document as a guidance plan rather than a prescriptive bible, assuring residents that an illustrative box in a planning document does not automatically generate a 10-story building.
Read supporting passage
It's also a plan and not prescriptive bible. I am employed at a large place that has plans, but it doesn't mean we build every building to look exactly like the shape of a box that's on a plan. So, just want to also give people comfort that just because it's in a comprehensive plan doesn't mean we are going to build 10 stories in a certain area, for example.
Commissioner Damian Healy observed that in Dublin, Ireland, contemporary towers coexist alongside medieval 12th-century architecture, arguing that sensitive design outside the historic center allows older communities to accommodate new generations.
Read supporting passage
Dublin City in Ireland, you can see skyscrapers next to ancient buildings from the 12th century
Niebauer noted that Linworth represents the only municipal gateway not designated as an Opportunity Area, and Secretary Kathy Holcombe argued that formally incorporating Linworth into the plan would benefit western residents and reinforce cross-river connectivity.
Read supporting passage
it's the only gateway to Worthington that's not represented as an opportunity.
Niebauer noted that Linworth represents the only municipal gateway not designated as an Opportunity Area, and Secretary Kathy Holcombe argued that formally incorporating Linworth into the plan would benefit western residents and reinforce cross-river connectivity.
Read supporting passage
Right, so Lee I truly believe it needs to be incorporated. I think it's a benefit to the citizens that live there and I think that we need to look at it best of us to live within the other side of the river need to know that that's part of it.
Lee Brown, director of planning and building, announced that following the commission's August recess, the Municipal Planning Commission will reconvene on September 24, 2026, to review revisions and formulate a formal recommendation.
Read supporting passage
September 24, 2026 – The Municipal Planning Commission will review the plan to then make a recommendation to City Council.
City Council is tentatively scheduled to begin its review of the comprehensive plan on October 19, 2026.
Read supporting passage
October 19, 2026* – City Council will tentatively review the plan.
Brown announced that once the plan is enacted, city staff will conduct an audit of existing ordinances to prepare for a complete rewrite of the Planning and Zoning Code funded for 2027 and 2028, establishing the legal standards that will govern building heights, transitional buffers, and land uses across Worthington.
Read supporting passage
do an audit of the current code to see what's in it and everything that we need to change with the idea of doing a complete rewrite in 27 and 28.