Shanghi Enterprises Proposes Townhouses on Lehman Road in Southeast Columbus
City planners backed the rezoning concept despite plan density limits, while flagging open questions on unit counts and amenity landscaping.
A developer has proposed rezoning 6.09 acres of vacant land at 6765 Lehman Road in southeast Columbus to allow a townhouse community of up to 72 units, according to city zoning application records. Powell-based Shanghi Enterprises, LLC filed application Z26-035 seeking to rezone parcel 010-220082 from Planned Unit Development (PUD-6) to Limited Apartment Residential (L-AR-12). The filing represents an active rezoning application in municipal review, not an approved or funded construction project.
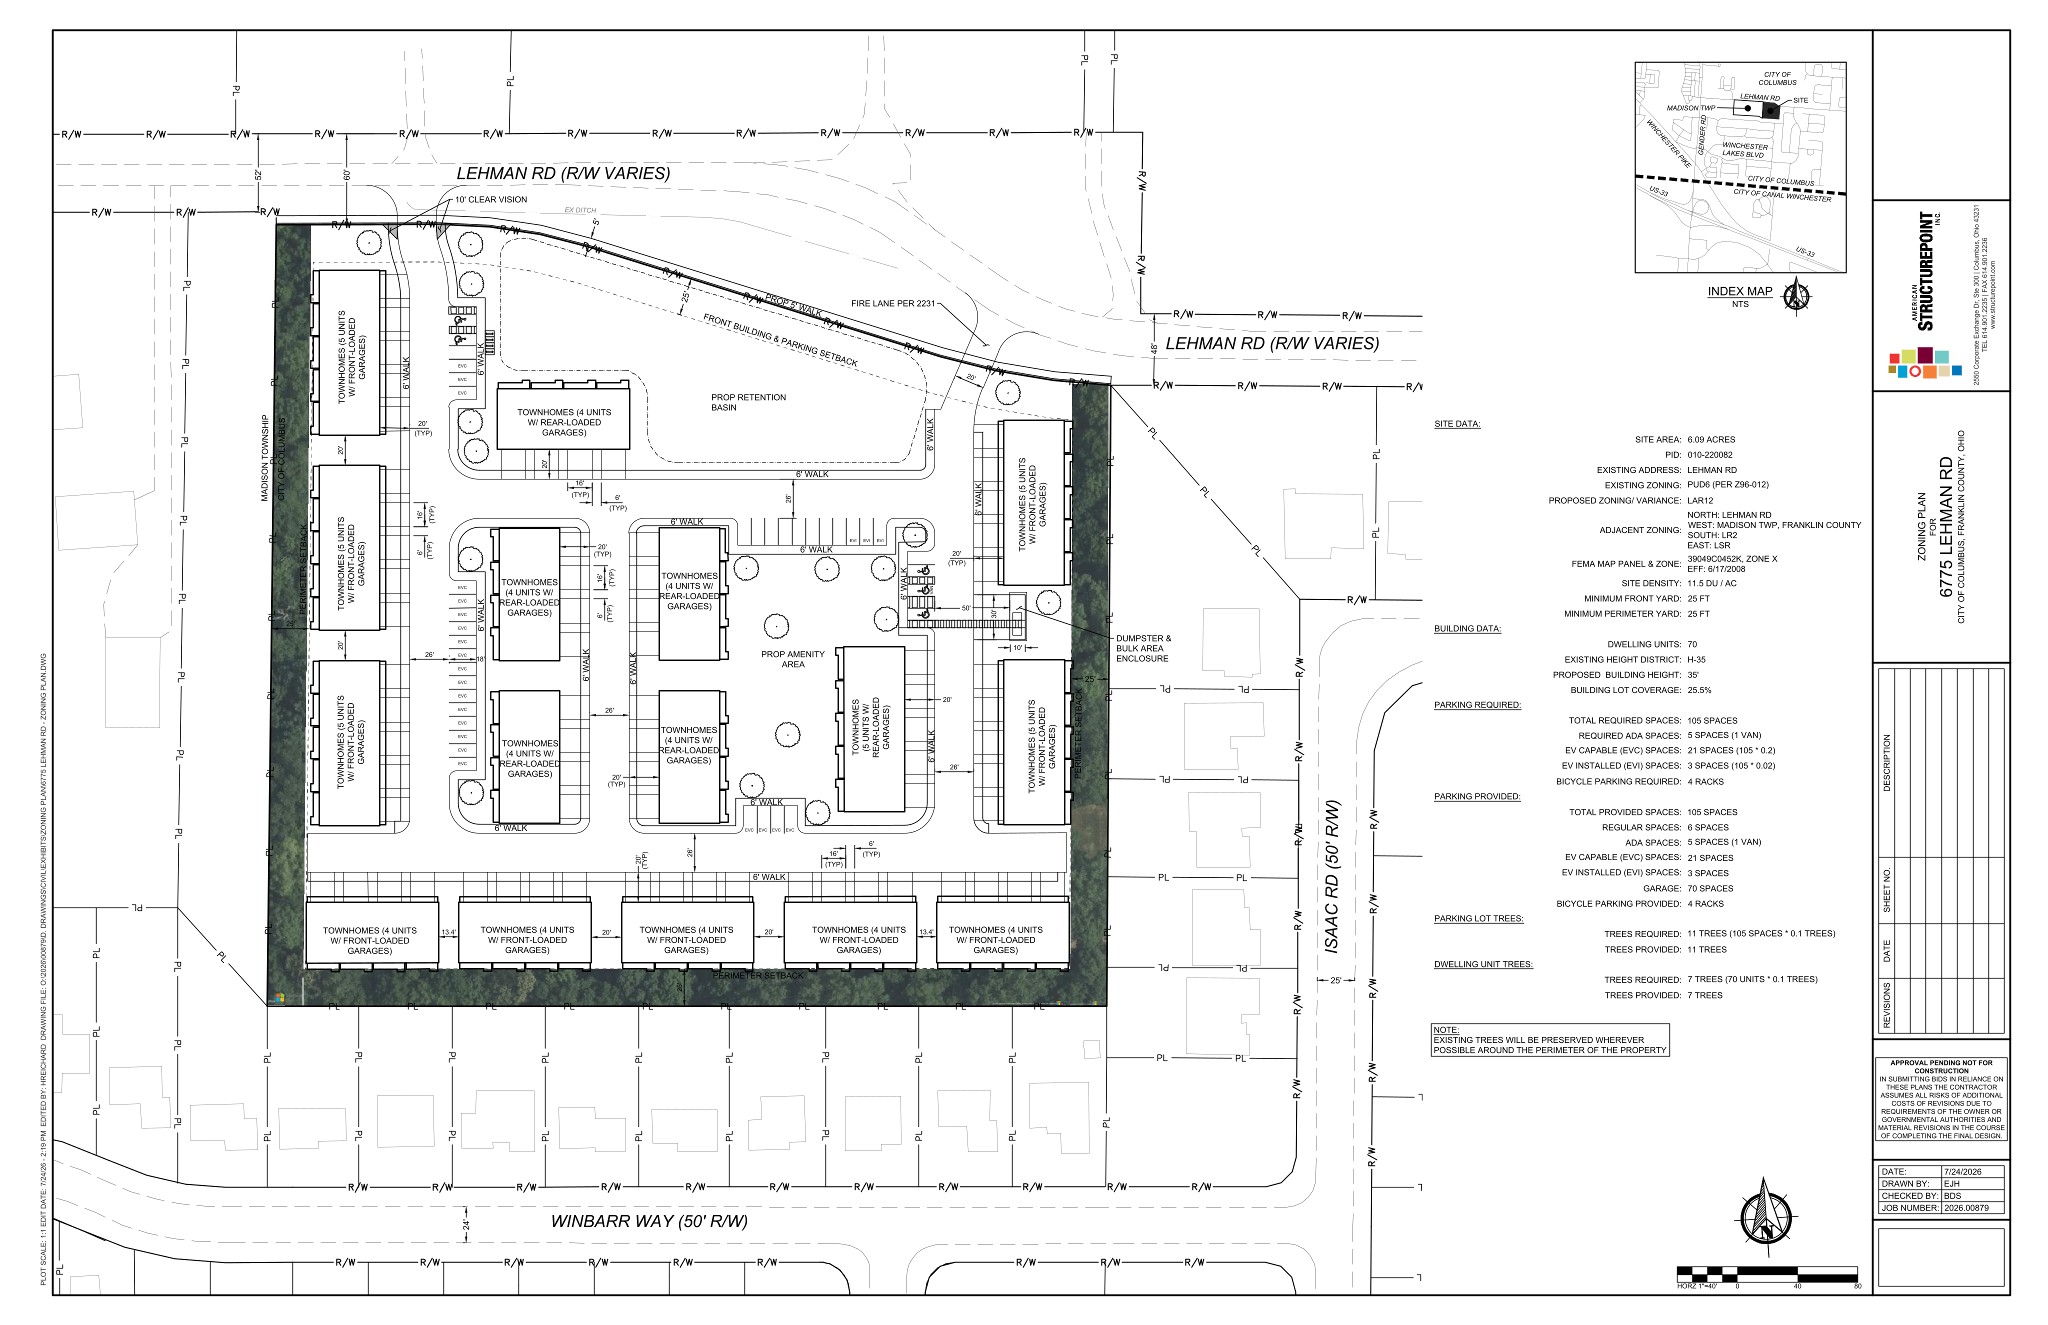
Filed application materials describe a multi-unit residential project with buildings standing up to 35 feet tall, accompanied by 105 parking spaces, central open space and a stormwater retention basin along Lehman Road, according to the application limitation text (page 9) and zoning site plan (page 13). The site plan outlines 70 garage spaces alongside surface and electric-vehicle-capable stalls. Units are designed with a combination of front-loaded and rear-loaded garages fronting onto private internal drives and open spaces, according to the developer's building design commitments (page 10).
In a review results letter issued September 14, 2026, the Columbus Planning Division announced it is generally supportive of the rezoning request. Planners noted the proposed density of roughly 11.5 units per acre exceeds the 2018 South East Land Use Plan recommendation of low-density residential at 4 to 6 units per acre and private open space. However, staff said proximity to existing multifamily developments to the west on Lehman Road and consistency with Columbus Growth Strategy design guidelines—such as rear-loaded garages fronting open space and perimeter tree preservation—serve as mitigating factors supporting the higher density, according to the planning division review (page 2).
City staff highlighted several technical issues and open questions requiring applicant clarification before the proposal can move forward. Zoning clearance officials instructed the developer to resolve a numerical discrepancy between the limitation text, which allows up to 72 units, and the site plan data table, which lists 70 units, according to the staff review letter (page 1). Application filings also leave residential tenure open, describing walk-up condominium units in text commitments while requesting apartment residential zoning. Additionally, planning staff requested clarification on whether trees in the central amenity area will be newly planted or preserved, and transportation officials identified off-site sidewalk construction requirements along Lehman Road toward Levi Kramer Boulevard.
The application must next go before the Greater South East Area Commission (page 4) for a public hearing and formal recommendation. Shanghi Enterprises faces an October 21, 2026 deadline to submit revised materials to city staff to secure placement on the Columbus Development Commission agenda tentatively set for November 12, 2026 (page 3). Any recommendation from the Development Commission would ultimately require Columbus City Council approval.
How we know this
The sources and records behind this story, with the facts they support.
Z26-035 · Rezoning — 6765 LEHMAN RD COLUMBUS OH
Supporting evidence (1)
A developer has proposed rezoning 6.09 acres of vacant land at 6765 Lehman Road in southeast Columbus to allow a townhouse community of up to 72 units, according to city zoning application records.
Read supporting passage
To rezone from PUD-6 to L-AR-12, Limited Apartment Residential District; to allow a townhouse style multi-unit residential development with up to 72 units
Supporting evidence (1)
Filed application materials describe a multi-unit residential project with buildings standing up to 35 feet tall, accompanied by 105 parking spaces, central open space and a stormwater retention basin along Lehman Road, according to the application limitation text (page 9) and zoning site plan (page 13).
Read supporting passage
Applicant seeks to rezone the Property from PUD6 to L-AR12 to permit 72 walk up condominium units on the Property.
Supporting evidence (1)
Filed application materials describe a multi-unit residential project with buildings standing up to 35 feet tall, accompanied by 105 parking spaces, central open space and a stormwater retention basin along Lehman Road, according to the application limitation text (page 9) and zoning site plan (page 13).
Read supporting passage
TOTAL PROVIDED SPACES: 105 SPACES
Supporting evidence (1)
Units are designed with a combination of front-loaded and rear-loaded garages fronting onto private internal drives and open spaces, according to the developer's building design commitments (page 10).
Read supporting passage
The buildings shall consist of a mix of front-loaded and rear-loaded garages, as generally depicted on the Site Plan
Supporting evidence (3)
In a review results letter issued September 14, 2026, the Columbus Planning Division announced it is generally supportive of the rezoning request.
Read supporting passage
Planning is generally supportive of the request but, request additional clarifying information regarding proposed landscaping at the amenity area.
However, staff said proximity to existing multifamily developments to the west on Lehman Road and consistency with Columbus Growth Strategy design guidelines—such as rear-loaded garages fronting open space and perimeter tree preservation—serve as mitigating factors supporting the higher density, according to the planning division review (page 2).
Read supporting passage
staff recognize the site’s proximity to existing multifamily to the west on Lehman Road and consistency with Columbus Growth Strategy (CGS) design guidelines, including fronting units on open space via rear-loaded garages, as mitigating factors for support of the use.
Additionally, planning staff requested clarification on whether trees in the central amenity area will be newly planted or preserved, and transportation officials identified off-site sidewalk construction requirements along Lehman Road toward Levi Kramer Boulevard.
Read supporting passage
off-site sidewalk will need to be constructed along the south side of Lehman Road between the site and the existing sidewalk at the southwest corner of the intersection of Lehman Road and Levi Kramer Boulevard.
Supporting evidence (1)
Zoning clearance officials instructed the developer to resolve a numerical discrepancy between the limitation text, which allows up to 72 units, and the site plan data table, which lists 70 units, according to the staff review letter (page 1).
Read supporting passage
table refers to 70 dwelling units, text 3.A. refers to 72 dwelling units.
Supporting evidence (1)
The application must next go before the Greater South East Area Commission (page 4) for a public hearing and formal recommendation.
Read supporting passage
Greater South East Area Commission
Supporting evidence (1)
Shanghi Enterprises faces an October 21, 2026 deadline to submit revised materials to city staff to secure placement on the Columbus Development Commission agenda tentatively set for November 12, 2026 (page 3).
Read supporting passage
Final materials for your rezoning application must be submitted to Tim Dietrich by 10/21/2026 to be placed on the 11/12/2026, Development Commission meeting agenda.