
Storefront Renovation and Apartment Proposed for 934 S. High St.
Conceptual plans filed with the Historic Resources Commission outline ground-floor commercial space, a second-floor apartment and a rear addition.
Greg Dutton Studio and Kyle Green submitted conceptual review materials on Nov. 20 for exterior renovation at 934 S. High St.
According to filing records, the property is owned by Drumcliff LLC. Restaurant listings record South High Pizza at 934 S. High St.
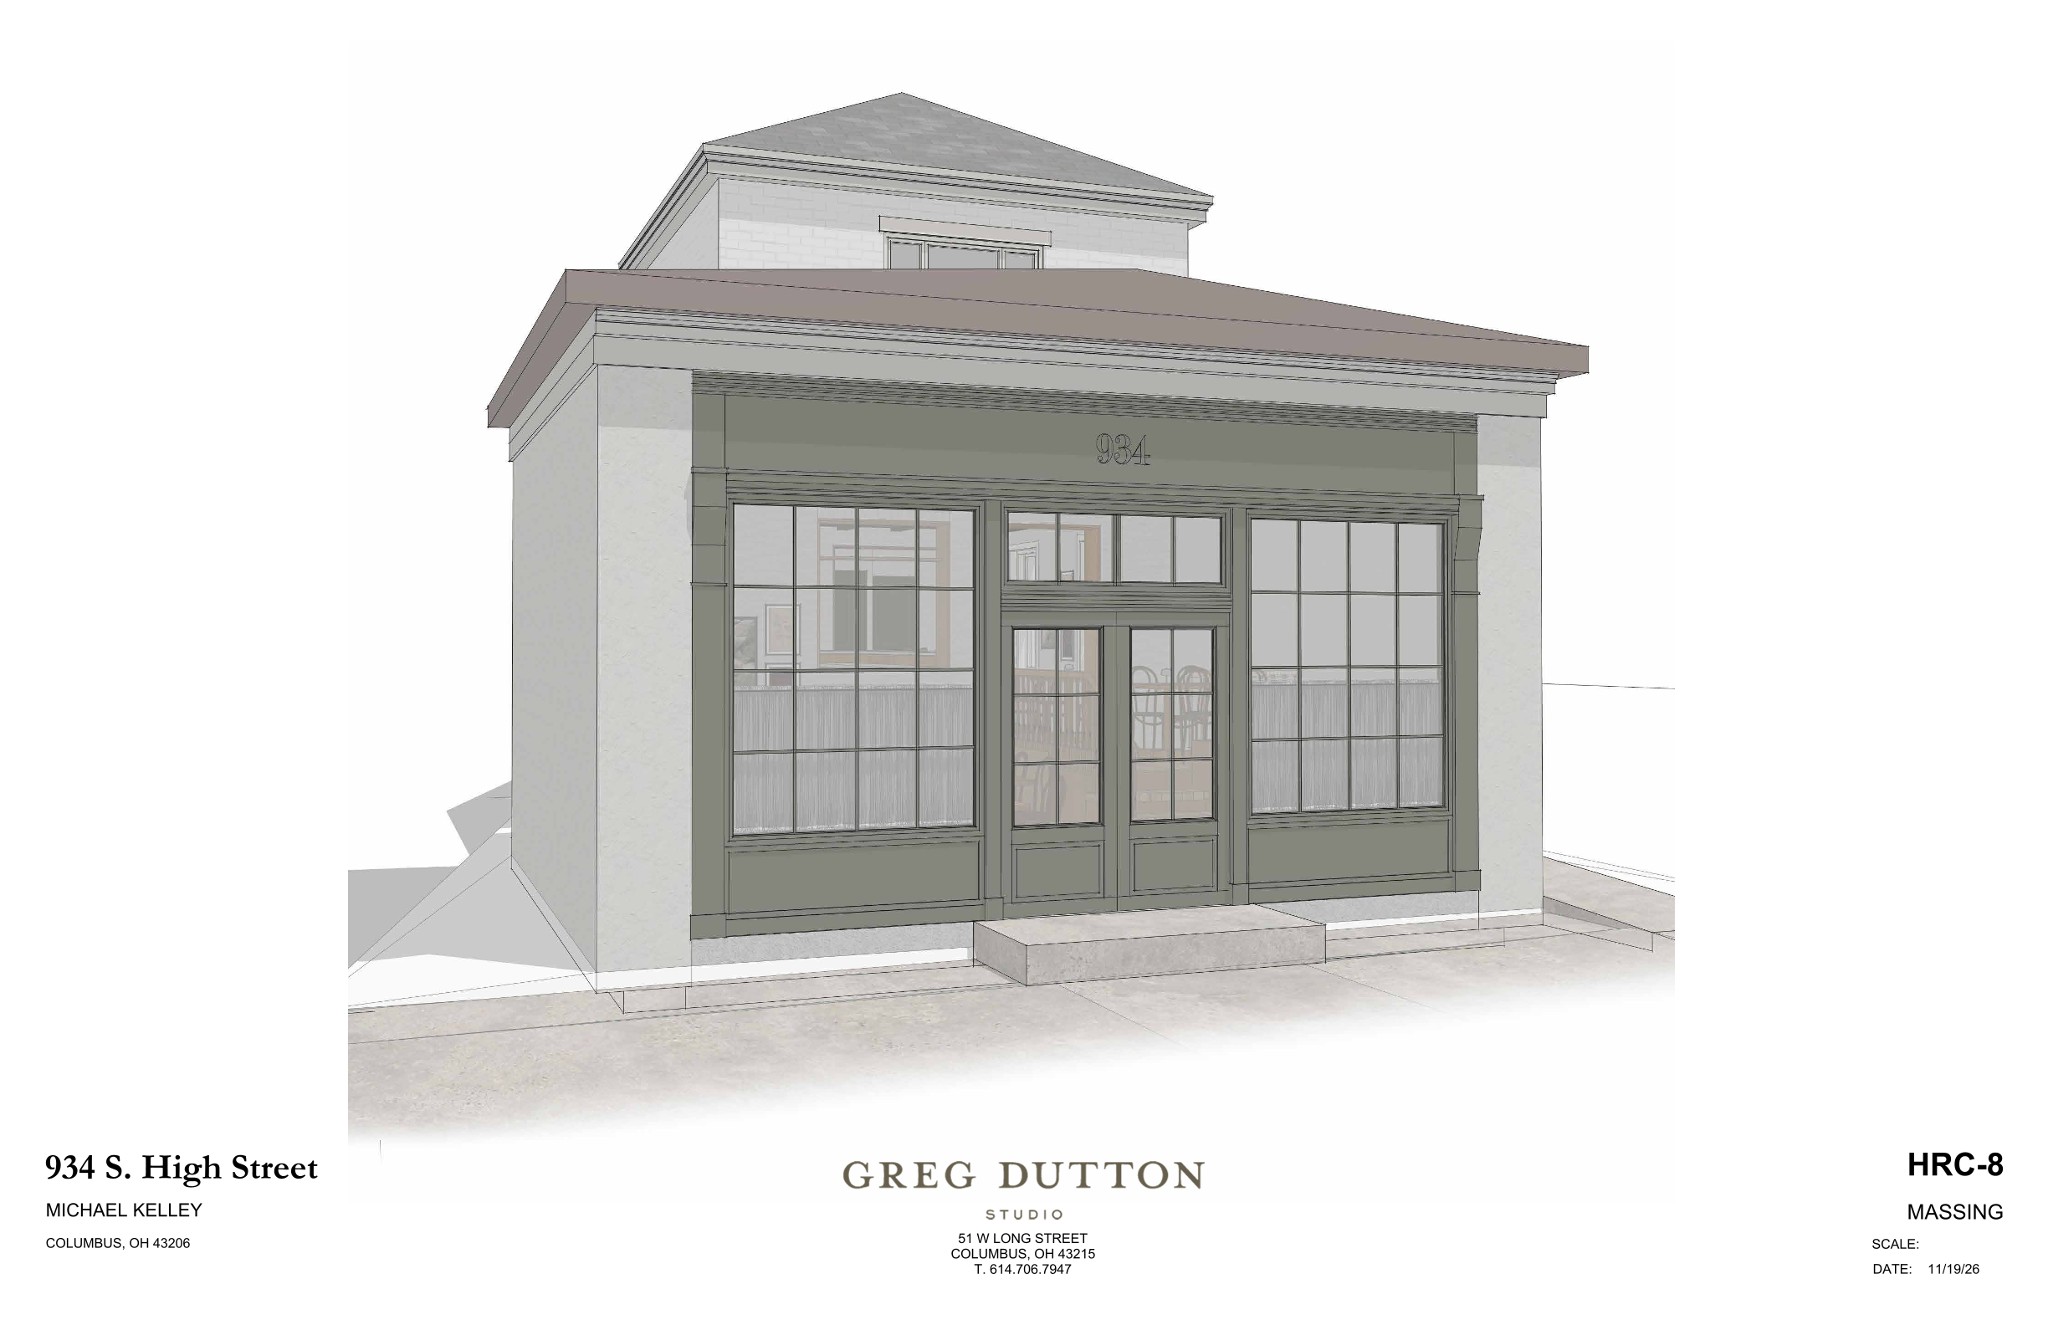
An architectural rendering submitted to the Columbus Historic Resources Commission illustrates the proposed storefront renovation at 934 S. High St.
Credit: Greg Dutton Studio · Supplied image Image source
The application proposes preserving the existing two-story brick building on the site. Filed architectural floor plans outline 1,160 square feet of commercial business space on the ground floor and a 725-square-foot second-floor apartment.
Along High Street, the proposal includes a new infill storefront and painted exterior brick, with paint colors to be determined. Site plans also incorporate a ramp and new porch connecting to first-floor and second-floor entrances.
At the rear of the property, the filing proposes a new one-story addition. Site plans position the structure facing Pearl Street.
The property is located in the Historic Resources Commission historic district, where the submission is filed as a conceptual review packet. Submitted plans designate the ground floor for business use. A specific commercial tenant and construction schedule have not yet been announced.
Video Watch video 0:37
How we know this
The sources and records behind this story, with the facts they support.
COA2601247 · Certificate of Approval/Appropriateness — 934 S HIGH ST
Supporting evidence (4)
Greg Dutton Studio and Kyle Green submitted conceptual review materials on Nov. 20 for exterior renovation at 934 S. High St.
Read supporting passage
COA2601247 · Certificate of Approval/Appropriateness — 934 S HIGH ST 934 S HIGH STREET EXTERIOR RENOVATION AND REAR ADDITION Project Scope: Existing 2 story brick building to remain. Interior and Exterior renovations including a new storefront design, ramp, doors and windows in existing openings, repaired and painted masonry exterior, new 1 story addition at rear of building, signage and lighting. Document: Applicant Submitted Materials · 934 S High Street - HRC Conceptual Review Packet_112026.pdf · attachment 5477140 · 2026-11-20T00:00:00Z · 12.11 MB {Address=934 S HIGH ST, Applicant=Greg Dutton Studio; Kyle Green, Document listing=Listed, Documents=1, Public view=Detail page, Record=COA2601247, Series role=historic, Type=Certificate of Approval/Appropriateness, Type role=other}
The application proposes preserving the existing two-story brick building on the site.
Read supporting passage
COA2601247 · Certificate of Approval/Appropriateness — 934 S HIGH ST 934 S HIGH STREET EXTERIOR RENOVATION AND REAR ADDITION Project Scope: Existing 2 story brick building to remain. Interior and Exterior renovations including a new storefront design, ramp, doors and windows in existing openings, repaired and painted masonry exterior, new 1 story addition at rear of building, signage and lighting. Document: Applicant Submitted Materials · 934 S High Street - HRC Conceptual Review Packet_112026.pdf · attachment 5477140 · 2026-11-20T00:00:00Z · 12.11 MB {Address=934 S HIGH ST, Applicant=Greg Dutton Studio; Kyle Green, Document listing=Listed, Documents=1, Public view=Detail page, Record=COA2601247, Series role=historic, Type=Certificate of Approval/Appropriateness, Type role=other}
At the rear of the property, the filing proposes a new one-story addition.
Read supporting passage
COA2601247 · Certificate of Approval/Appropriateness — 934 S HIGH ST 934 S HIGH STREET EXTERIOR RENOVATION AND REAR ADDITION Project Scope: Existing 2 story brick building to remain. Interior and Exterior renovations including a new storefront design, ramp, doors and windows in existing openings, repaired and painted masonry exterior, new 1 story addition at rear of building, signage and lighting. Document: Applicant Submitted Materials · 934 S High Street - HRC Conceptual Review Packet_112026.pdf · attachment 5477140 · 2026-11-20T00:00:00Z · 12.11 MB {Address=934 S HIGH ST, Applicant=Greg Dutton Studio; Kyle Green, Document listing=Listed, Documents=1, Public view=Detail page, Record=COA2601247, Series role=historic, Type=Certificate of Approval/Appropriateness, Type role=other}
The property is located in the Historic Resources Commission historic district, where the submission is filed as a conceptual review packet.
Read supporting passage
COA2601247 · Certificate of Approval/Appropriateness — 934 S HIGH ST 934 S HIGH STREET EXTERIOR RENOVATION AND REAR ADDITION Project Scope: Existing 2 story brick building to remain. Interior and Exterior renovations including a new storefront design, ramp, doors and windows in existing openings, repaired and painted masonry exterior, new 1 story addition at rear of building, signage and lighting. Document: Applicant Submitted Materials · 934 S High Street - HRC Conceptual Review Packet_112026.pdf · attachment 5477140 · 2026-11-20T00:00:00Z · 12.11 MB {Address=934 S HIGH ST, Applicant=Greg Dutton Studio; Kyle Green, Document listing=Listed, Documents=1, Public view=Detail page, Record=COA2601247, Series role=historic, Type=Certificate of Approval/Appropriateness, Type role=other}
Supporting evidence (4)
According to filing records, the property is owned by Drumcliff LLC.
Read supporting passage
BUILDING OWNER: DRUMCLIFF LLC 175 S. THIRD ST, STE 1020 COLUMBUS, OH 43215 SITE ADDRESS: 934 S. HIGH STREET COLUMBUS, OH 43206 PARCEL #: 010-022544-00 LEGAL DESCRIPTION: DESHLER & THURMAN LOT 3 ZONING DISTRICT: 2113-2024, MIXED-USE, UCT, 8/28/2024, H-N/A HISTORIC DISTRICT: HISTORIC RESOURCES COMMISSION PARKING: 0 REQUIRED 0 PROVIDED BICYCLE PARKING: SETBACKS: FRONT (0'-15'): EX. TO REMAIN SIDE (0'): EX. TO REMAIN SIDE (0'): EX. TO REMAIN REAR (0'): EX. TO REMAIN LOT COVERAGE: LOT SIZE: 0.10 ACRES (4,356 SF) MAX BUILDING COVERAGE (NO MAX): EX. TO REMAIN (1228 SF) BUILDING HEIGHT (60'/5 STORIES MAX): EX. TO REMAIN PROPOSED USE DESCRIPTION: 2 STORY COMMERCIAL BUILDING WITH B-BUSINESS ON FIRST FLOOR AND (1) R-2 RESIDENTIAL UNIT ON 2ND FLOOR USE GROUPS: 1ST FLOOR - B-BUSINESS 2ND FLOOR - R-2 RESIDENTIAL AREA: 1ST FLOOR - 1160 SF 2ND FLOOR - 725 SF
Filed architectural floor plans outline 1,160 square feet of commercial business space on the ground floor and a 725-square-foot second-floor apartment.
Read supporting passage
BUILDING OWNER: DRUMCLIFF LLC 175 S. THIRD ST, STE 1020 COLUMBUS, OH 43215 SITE ADDRESS: 934 S. HIGH STREET COLUMBUS, OH 43206 PARCEL #: 010-022544-00 LEGAL DESCRIPTION: DESHLER & THURMAN LOT 3 ZONING DISTRICT: 2113-2024, MIXED-USE, UCT, 8/28/2024, H-N/A HISTORIC DISTRICT: HISTORIC RESOURCES COMMISSION PARKING: 0 REQUIRED 0 PROVIDED BICYCLE PARKING: SETBACKS: FRONT (0'-15'): EX. TO REMAIN SIDE (0'): EX. TO REMAIN SIDE (0'): EX. TO REMAIN REAR (0'): EX. TO REMAIN LOT COVERAGE: LOT SIZE: 0.10 ACRES (4,356 SF) MAX BUILDING COVERAGE (NO MAX): EX. TO REMAIN (1228 SF) BUILDING HEIGHT (60'/5 STORIES MAX): EX. TO REMAIN PROPOSED USE DESCRIPTION: 2 STORY COMMERCIAL BUILDING WITH B-BUSINESS ON FIRST FLOOR AND (1) R-2 RESIDENTIAL UNIT ON 2ND FLOOR USE GROUPS: 1ST FLOOR - B-BUSINESS 2ND FLOOR - R-2 RESIDENTIAL AREA: 1ST FLOOR - 1160 SF 2ND FLOOR - 725 SF
The property is located in the Historic Resources Commission historic district, where the submission is filed as a conceptual review packet.
Read supporting passage
BUILDING OWNER: DRUMCLIFF LLC 175 S. THIRD ST, STE 1020 COLUMBUS, OH 43215 SITE ADDRESS: 934 S. HIGH STREET COLUMBUS, OH 43206 PARCEL #: 010-022544-00 LEGAL DESCRIPTION: DESHLER & THURMAN LOT 3 ZONING DISTRICT: 2113-2024, MIXED-USE, UCT, 8/28/2024, H-N/A HISTORIC DISTRICT: HISTORIC RESOURCES COMMISSION PARKING: 0 REQUIRED 0 PROVIDED BICYCLE PARKING: SETBACKS: FRONT (0'-15'): EX. TO REMAIN SIDE (0'): EX. TO REMAIN SIDE (0'): EX. TO REMAIN REAR (0'): EX. TO REMAIN LOT COVERAGE: LOT SIZE: 0.10 ACRES (4,356 SF) MAX BUILDING COVERAGE (NO MAX): EX. TO REMAIN (1228 SF) BUILDING HEIGHT (60'/5 STORIES MAX): EX. TO REMAIN PROPOSED USE DESCRIPTION: 2 STORY COMMERCIAL BUILDING WITH B-BUSINESS ON FIRST FLOOR AND (1) R-2 RESIDENTIAL UNIT ON 2ND FLOOR USE GROUPS: 1ST FLOOR - B-BUSINESS 2ND FLOOR - R-2 RESIDENTIAL AREA: 1ST FLOOR - 1160 SF 2ND FLOOR - 725 SF
Submitted plans designate the ground floor for business use.
Read supporting passage
BUILDING OWNER: DRUMCLIFF LLC 175 S. THIRD ST, STE 1020 COLUMBUS, OH 43215 SITE ADDRESS: 934 S. HIGH STREET COLUMBUS, OH 43206 PARCEL #: 010-022544-00 LEGAL DESCRIPTION: DESHLER & THURMAN LOT 3 ZONING DISTRICT: 2113-2024, MIXED-USE, UCT, 8/28/2024, H-N/A HISTORIC DISTRICT: HISTORIC RESOURCES COMMISSION PARKING: 0 REQUIRED 0 PROVIDED BICYCLE PARKING: SETBACKS: FRONT (0'-15'): EX. TO REMAIN SIDE (0'): EX. TO REMAIN SIDE (0'): EX. TO REMAIN REAR (0'): EX. TO REMAIN LOT COVERAGE: LOT SIZE: 0.10 ACRES (4,356 SF) MAX BUILDING COVERAGE (NO MAX): EX. TO REMAIN (1228 SF) BUILDING HEIGHT (60'/5 STORIES MAX): EX. TO REMAIN PROPOSED USE DESCRIPTION: 2 STORY COMMERCIAL BUILDING WITH B-BUSINESS ON FIRST FLOOR AND (1) R-2 RESIDENTIAL UNIT ON 2ND FLOOR USE GROUPS: 1ST FLOOR - B-BUSINESS 2ND FLOOR - R-2 RESIDENTIAL AREA: 1ST FLOOR - 1160 SF 2ND FLOOR - 725 SF
https://pizza-restaurants.cmac.ws/south-high-pizza/57031/
Supporting evidence (1)
Restaurant listings record South High Pizza at 934 S. High St.
Read supporting passage
South High Pizza 0 Votes 934 S High St, Columbus, OH, 43206 (614) 443-2233 Category: Pizza Restaurants
Supporting evidence (1)
Along High Street, the proposal includes a new infill storefront and painted exterior brick, with paint colors to be determined.
Read supporting passage
GENERAL EXTERIOR FINISH INFORMATION EXTERIOR BRICK TO BE PAINTED - COLOR TBD WINDOWS TO BE REPLACED IN EXISTING LOCATIONS WHERE WINDOWS CURRENTLY EXIST. WINDOWS TO MATCH EXISTING WINDOWS IN STYLE, SIZE, AND FUNCTION NEW DOORS IN LOCATIONS WHERE DOORS EXIST. EXISTING ROOFING AND SOFFITS TO REMAIN NEW INFILL STOREFRONT AND DETAIL AT FRONT OF BUILDING ALONG HIGH STREET.
Supporting evidence (1)
Site plans also incorporate a ramp and new porch connecting to first-floor and second-floor entrances.
Read supporting passage
1ST FLOOR ENTRANCE / EXIT 1330 SF FOOTPRINT EX IS TI N G S ID E W AL K TO R EM AI N RAMP 2ND FLOOR ENTRANCE / EXIT 2 STORY MASONRY STRUCTURE TO REMAIN 1 STORY MASONRY STRUCTURE TO REMAIN NEW PORCH