Martin Carpet Properties seeks variance to expand Brewery District warehouse
A council variance application seeks to re-establish conforming status and expand warehouse operations across 0.80 acres following the city's Zone In Phase 1 rezoning.
Martin Carpet Properties LLC has filed municipal applications seeking approval to expand its carpet and mat cleaning warehouse and office operations across 0.80 acres at 795 S. Wall St. in Columbus's Brewery District according to city planning records.
The project requires a council variance (CV26-090) and a Certificate of Appropriateness (COA2601018) submitted on behalf of the company by attorney Jeffrey L. Brown of Smith & Hale LLC application records show. The property includes parcel 010-052059 and three adjoining parcels situated between South Wall Street and South Front Street, north of West Kossuth Street and south of West Columbus Street according to the filing.
The filings detail a zoning conflict resulting from the city's comprehensive code modernization. The property was previously zoned Manufacturing, which permitted cleaning, industrial and storage uses the project narrative stated. When Columbus enacted Phase 1 of its Zone In code overhaul, the property and adjacent parcels were rezoned to UCT (Urban Center District), leaving the legacy industrial operation nonconforming according to the submitted statement. The requested council variance would permit the expansion and make the warehouse and office use conforming under city code with reduced development standards the application stated.
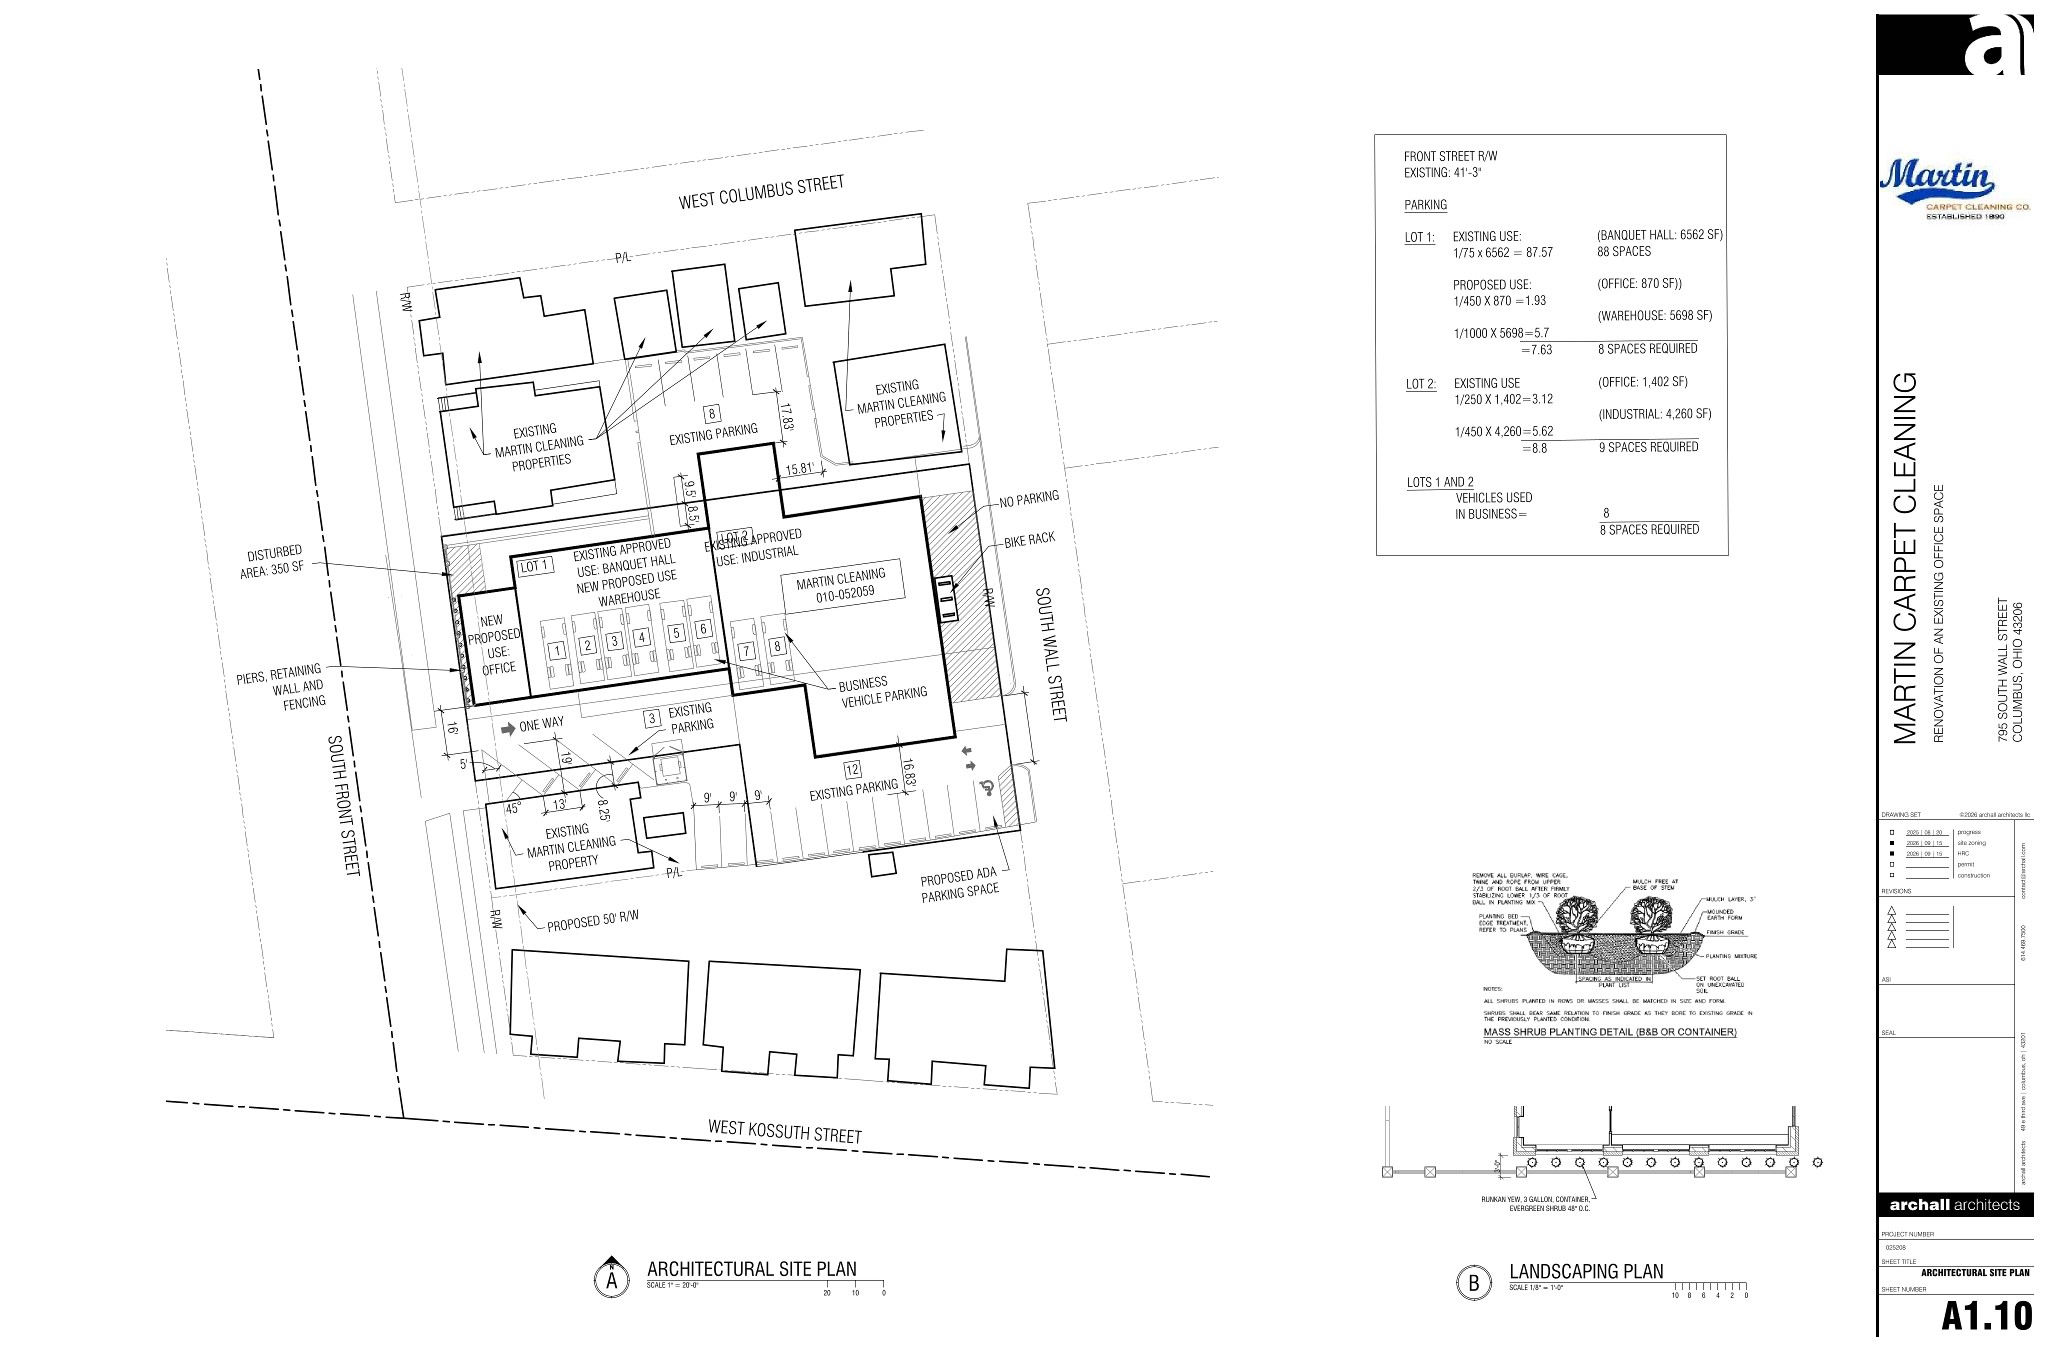
An architectural site plan prepared by archall architects llc proposes converting 5,698 square feet of a former 6,562-square-foot banquet hall on Lot 1 into warehouse space and 870 square feet into office space the drawings show. Those converted spaces would connect with existing Lot 2 operations comprising 4,260 square feet of industrial space and 1,402 square feet of offices according to the site plan. The plans also outline eight dedicated business vehicle parking spaces, bicycle parking, and retaining wall and fencing improvements along South Front Street.
Both filings remain pending administrative and public review. The council variance is scheduled for an initial Historic Resources Commission Brewery District staff review on October 15, 2026, with assigned city planner Joe Rose city records state.
Video0:28
Martin Carpet Properties LLC has filed municipal applications seeking approval to expand its carpet and mat cleaning warehouse and office operations across 0.80 acres at 795 S. Wall St. in Columbus's Brewery District according to city planning records.
The project requires a council variance (CV26-090) and a Certificate of Appropriateness (COA2601018) submitted on behalf of the company by attorney Jeffrey L. Brown of Smith & Hale LLC application records show. The property includes parcel 010-052059 and three adjoining parcels situated between South Wall Street and South Front Street, north of West Kossuth Street and south of West Columbus Street according to the filing.
The filings detail a zoning conflict resulting from the city's comprehensive code modernization. The property was previously zoned Manufacturing, which permitted cleaning, industrial and storage uses the project narrative stated. When Columbus enacted Phase 1 of its Zone In code overhaul, the property and adjacent parcels were rezoned to UCT (Urban Center District), leaving the legacy industrial operation nonconforming according to the submitted statement. The requested council variance would permit the expansion and make the warehouse and office use conforming under city code with reduced development standards the application stated.
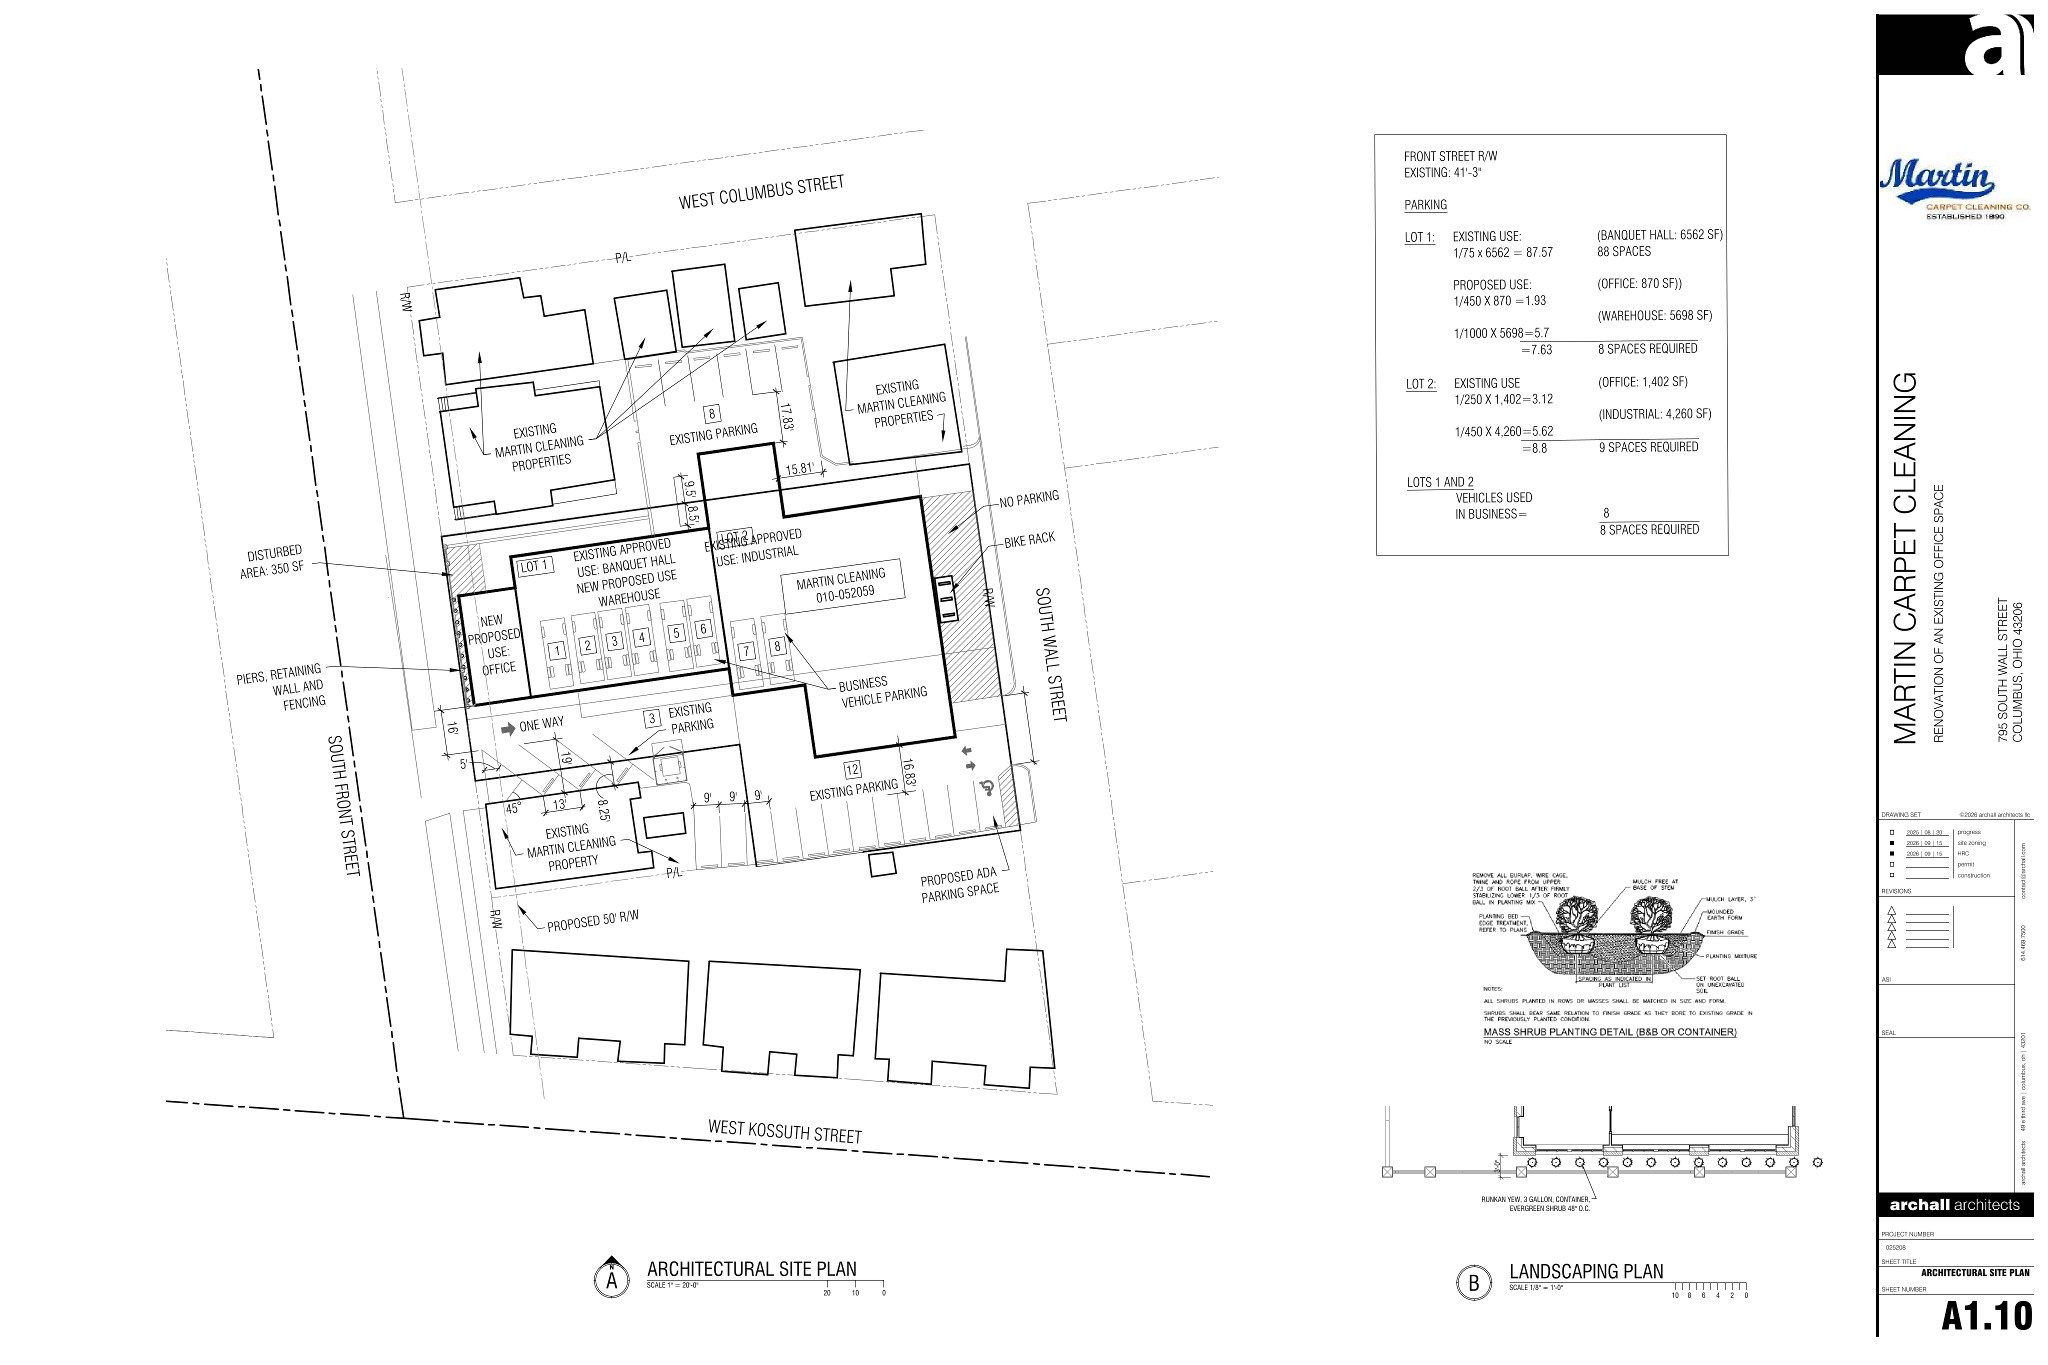
An architectural site plan prepared by archall architects llc proposes converting 5,698 square feet of a former 6,562-square-foot banquet hall on Lot 1 into warehouse space and 870 square feet into office space the drawings show. Those converted spaces would connect with existing Lot 2 operations comprising 4,260 square feet of industrial space and 1,402 square feet of offices according to the site plan. The plans also outline eight dedicated business vehicle parking spaces, bicycle parking, and retaining wall and fencing improvements along South Front Street.
Both filings remain pending administrative and public review. The council variance is scheduled for an initial Historic Resources Commission Brewery District staff review on October 15, 2026, with assigned city planner Joe Rose city records state.
How we know this
The sources and records behind this story, with the facts they support.
CV26-090 · Council Variance — 795 S WALL ST COLUMBUS OH
Supporting evidence (4)
Wall St. in Columbus's Brewery District according to city planning records.
Read supporting passage
CV26-090 795 S. WALL ST. (43206) 010-052059 & 3 OTHERS; 0.80 ACRES TO ALLOW THE EXPANSION OF AN EXISTING INDUSTRIAL/WAREHOUSE USE IN THE UCT, URBAN CENTER DISTRICT WITH REDUCED DEVELOPMENT STANDARDS HISTORIC RESOURCE COMMISSION - BREWERY DISTRICT STAFF REVIEW 10/15/2026 ASSIGNED PLANNER: JOE ROSE
The property includes parcel 010-052059 and three adjoining parcels situated between South Wall Street and South Front Street, north of West Kossuth Street and south of West Columbus Street according to the filing.
Read supporting passage
CV26-090 795 S. WALL ST. (43206) 010-052059 & 3 OTHERS; 0.80 ACRES TO ALLOW THE EXPANSION OF AN EXISTING INDUSTRIAL/WAREHOUSE USE IN THE UCT, URBAN CENTER DISTRICT WITH REDUCED DEVELOPMENT STANDARDS HISTORIC RESOURCE COMMISSION - BREWERY DISTRICT STAFF REVIEW 10/15/2026 ASSIGNED PLANNER: JOE ROSE
The requested council variance would permit the expansion and make the warehouse and office use conforming under city code with reduced development standards the application stated.
Read supporting passage
CV26-090 795 S. WALL ST. (43206) 010-052059 & 3 OTHERS; 0.80 ACRES TO ALLOW THE EXPANSION OF AN EXISTING INDUSTRIAL/WAREHOUSE USE IN THE UCT, URBAN CENTER DISTRICT WITH REDUCED DEVELOPMENT STANDARDS HISTORIC RESOURCE COMMISSION - BREWERY DISTRICT STAFF REVIEW 10/15/2026 ASSIGNED PLANNER: JOE ROSE
The council variance is scheduled for an initial Historic Resources Commission Brewery District staff review on October 15, 2026, with assigned city planner Joe Rose city records state.
Read supporting passage
CV26-090 795 S. WALL ST. (43206) 010-052059 & 3 OTHERS; 0.80 ACRES TO ALLOW THE EXPANSION OF AN EXISTING INDUSTRIAL/WAREHOUSE USE IN THE UCT, URBAN CENTER DISTRICT WITH REDUCED DEVELOPMENT STANDARDS HISTORIC RESOURCE COMMISSION - BREWERY DISTRICT STAFF REVIEW 10/15/2026 ASSIGNED PLANNER: JOE ROSE
COA2601018 · Certificate of Approval/Appropriateness — 795 S WALL ST
Supporting evidence (3)
Brown of Smith & Hale LLC application records show.
Read supporting passage
Applicant=Jeffrey L Brown; MARTIN CARPET PROPERTIES LLC; Smith and Hale LLC
The property was previously zoned Manufacturing, which permitted cleaning, industrial and storage uses the project narrative stated.
Read supporting passage
The applicant has a carpet and mat cleaning business. He also stores these items. Over the years the business has grown into the adjacent building. The applicant wants to occupy the balance of the adjacent building and address other site development issues. The prior Manufacturing zoning permitted his uses, but the site and the surrounding area were rezoned to UCT as part of Zone In Phase 1. The council variance will permit the expansion and make his use conforming once again.
When Columbus enacted Phase 1 of its Zone In code overhaul, the property and adjacent parcels were rezoned to UCT (Urban Center District), leaving the legacy industrial operation nonconforming according to the submitted statement.
Read supporting passage
The applicant has a carpet and mat cleaning business. He also stores these items. Over the years the business has grown into the adjacent building. The applicant wants to occupy the balance of the adjacent building and address other site development issues. The prior Manufacturing zoning permitted his uses, but the site and the surrounding area were rezoned to UCT as part of Zone In Phase 1. The council variance will permit the expansion and make his use conforming once again.
Supporting evidence (3)
An architectural site plan prepared by archall architects llc proposes converting 5,698 square feet of a former 6,562-square-foot banquet hall on Lot 1 into warehouse space and 870 square feet into office space the drawings show.
Read supporting passage
©2026 archall architects llc
An architectural site plan prepared by archall architects llc proposes converting 5,698 square feet of a former 6,562-square-foot banquet hall on Lot 1 into warehouse space and 870 square feet into office space the drawings show.
Read supporting passage
LOT 1: EXISTING USE: (BANQUET HALL: 6562 SF)
Those converted spaces would connect with existing Lot 2 operations comprising 4,260 square feet of industrial space and 1,402 square feet of offices according to the site plan.
Read supporting passage
LOT 2: EXISTING USE (OFFICE: 1,402 SF)