
Nationwide Children's Hospital Advances 12-Story Inpatient Tower on South Side Campus
Municipal permits and architectural filings outline progress on the $950 million hospital expansion targeting phased openings between late 2027 and 2028.
Construction on Nationwide Children’s Hospital’s new 12-story inpatient expansion tower is advancing through mechanical and trade milestones on the hospital’s South Side campus, moving the flagship project toward its scheduled phased completion between late 2027 and 2028.
Valued at $950 million in municipal project filings, the 923,000-square-foot high-rise critical care building at 580 to 630 Children’s Drive represents the largest single construction undertaking in the pediatric health system’s history permits_summary hospital_overview. Designed by architecture firm NBBJ, the structure connects directly to the hospital’s existing main inpatient tower and expands total project scope to more than 1 million square feet when accounting for related infrastructure aia_overview aia_architect.
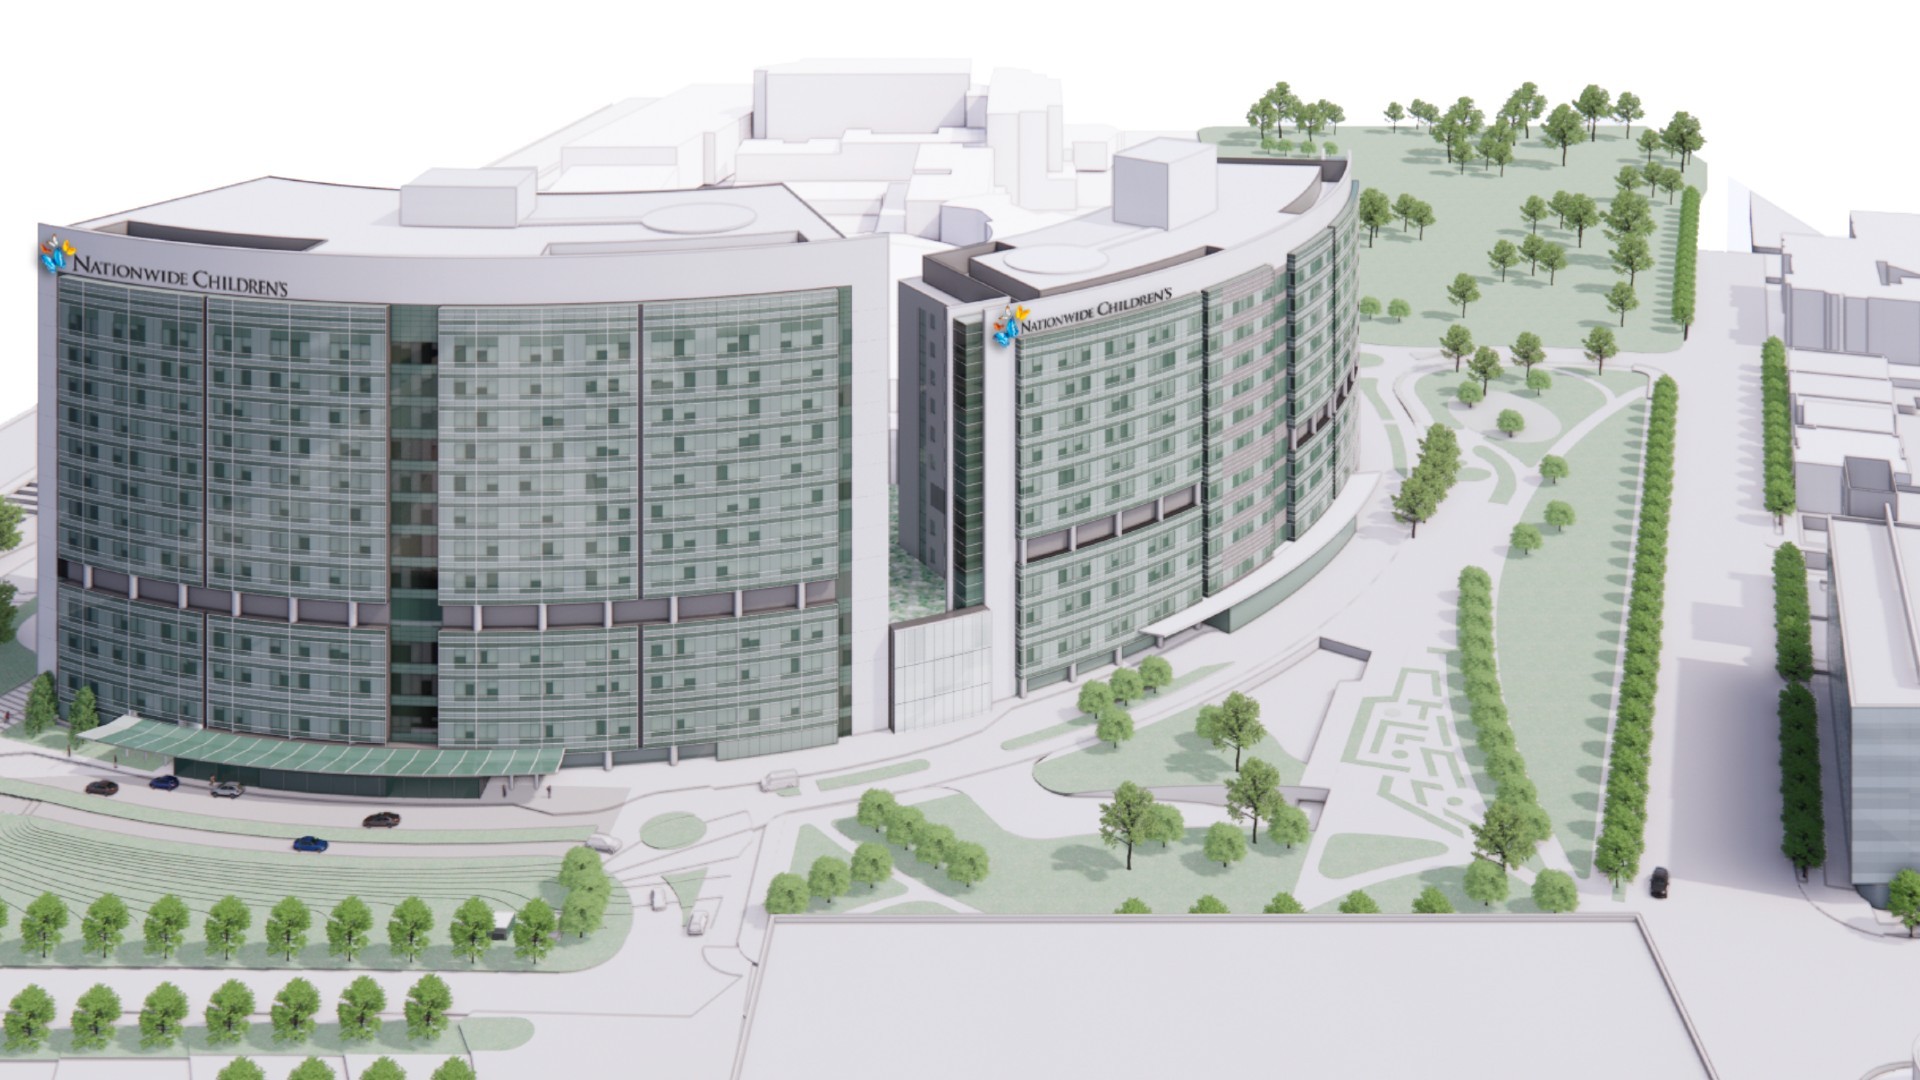
An architectural rendering by NBBJ shows the planned new inpatient expansion tower (left) adjacent to the existing patient tower at Nationwide Children's Hospital in Columbus, Ohio.
Credit: NBBJ / Columbus Underground · Illustration Image source
Illustrative rendering
The inpatient tower serves as the physical cornerstone of Nationwide Children’s five-year, $3.3 billion strategic plan unveiled in June 2021 strategic_plan_news. That institutional plan, financed through an allocation of operations, debt financing, and philanthropic gifts, was designed to transform pediatric health outcomes across Ohio and beyond while mirroring the scale of the hospital’s original 12-story tower strategic_plan_funding strategic_plan_mirror.
Interview inquiries regarding ongoing construction phasing, clinical scheduling, and campus traffic management have been submitted to hospital representatives and city building officials.
Phased Timeline and Municipal Approvals
City of Columbus regulatory filings outline a methodical sequence of site preparation, structural work, and specialized mechanical installations spanning more than three years.
Initial enabling work commenced after the hospital filed site compliance plan 23345-00175 on Feb. 27, 2023 bzs_enabling. The Columbus Department of Building and Zoning Services approved those enabling plans on Nov. 13, 2023, paving the way for heavy campus excavation bzs_enabling_approved. A broader compliance plan, 23345-01139, covering the high-rise tower and its companion underground garage, was filed on Dec. 22, 2023, and officially marked completed by city regulators on Oct. 15, 2025 bzs_site_compliance.
Structural milestones progressed in parallel. The city issued foundation permit FNDTC2406158 on May 24, 2024, followed by the principal addition permit, ADDC2502692, on April 30, 2025 bzs_foundation bzs_addition.
Over the summer and autumn of 2026, work shifted toward life safety systems and internal trades. The city approved fire-protection permit FALRC2617894 on July 8, 2026, for support facilities, followed by alteration permit ALTC2626282 at 630 Children’s Drive on July 10, 2026 bzs_fire_july bzs_alteration_2026. Columbus building officials subsequently issued fire-protection permit FALRC2542965 for the inpatient expansion on Aug. 21, 2026 bzs_fire_august.
Most recently, on Oct. 9, 2026, the city issued commercial electrical trade permit EMEPC2640933 to North Electric Inc. for installations at 630 Children’s Drive bzs_electrical_oct.
Project plans indicate that initial phased openings of clinical units are scheduled to begin in late 2027, with the full operational opening of the companion tower concluding by late 2028 aia_overview hospital_overview.
Major Clinical Transformations
The new high-rise is engineered to significantly expand critical care and specialty treatment capacity across several high-volume pediatric disciplines.
Neonatal Intensive Care: Nationwide Children’s operates the largest neonatal intensive care network in the nation, drawing infants with severe premature birth complications from across the United States. The expansion dedicates three full floors, including expansion space, to private NICU rooms equipped with overnight amenities so parents can remain bedside and participate directly in neonatal care hospital_nicu.
Pediatric Intensive Care: Critical care capacity will expand substantially, increasing the hospital’s Pediatric Intensive Care Unit from 54 to 72 beds hospital_picu. The expanded footprint provides dedicated family accommodations for households traveling from outside Central Ohio and overseas for specialized intensive treatments hospital_picu.
Cancer and Blood Disorders: The hospital’s hematology, oncology, and bone marrow transplant programs will expand across two dedicated floors hospital_cancer. The hospital’s specialists currently manage more than 15,000 patient visits each year and maintain more than 200 active research clinical studies aimed at childhood cancer and blood disorders hospital_cancer.
Emergency Department Configuration: Emergency services are being completely restructured into a hub-and-spoke configuration hospital_ed. In this clinical layout, central staff workstations serve as the operational hub while patient examination rooms branch outward as spokes, designed to shorten clinical response times and streamline patient flow during high-volume intake hospital_ed.
Campus Infrastructure and Traffic Mitigation
Beyond the inpatient beds, the capital project incorporates extensive site infrastructure designed to support campus operations without placing undue burdens on neighboring South Side residential corridors.
A major expansion of the central utility plant, along with upgraded loading dock facilities and ancillary support infrastructure, will supply heating, cooling, and logistical flow to the expanded medical complex aia_overview.
To mitigate parking congestion and vehicular queues along Children’s Drive and East Livingston Avenue, the development features an underground parking garage directly integrated into the campus layout aia_overview. Above ground, the subterranean structure is topped by an expansive green roof engineered as a continuous extension of the hospital’s landscape design, preserving pedestrian greenery for families, staff, and surrounding neighborhood residents aia_overview.
How we know this
The sources and records behind this story, with the facts they support.
Find development projects related to Nationwide Children's Hospital
Supporting evidence (1)
Valued at $950 million in municipal project filings, the 923,000-square-foot high-rise critical care building at 580 to 630 Children’s Drive represents the largest single construction undertaking in the pediatric health system’s history permits_summary hospital_overview.
Read supporting passage
P0013288,NCH Inpatient Expansion-Enabling,Civic and institutional,New commercial building,580 CHILDRENS DR,Columbus,2025-11-24,2023-02-27,,950000000,923000,3.88
Supporting evidence (9)
Valued at $950 million in municipal project filings, the 923,000-square-foot high-rise critical care building at 580 to 630 Children’s Drive represents the largest single construction undertaking in the pediatric health system’s history permits_summary hospital_overview.
Read supporting passage
The tower is the largest single construction project in the hospital’s history. When it opens in 2028 as a companion to our existing patient tower, it will be home to the most advanced, life-changing specialty services in all of pediatric medicine.
Project plans indicate that initial phased openings of clinical units are scheduled to begin in late 2027, with the full operational opening of the companion tower concluding by late 2028 aia_overview hospital_overview.
Read supporting passage
The tower is the largest single construction project in the hospital’s history. When it opens in 2028 as a companion to our existing patient tower, it will be home to the most advanced, life-changing specialty services in all of pediatric medicine.
The expansion dedicates three full floors, including expansion space, to private NICU rooms equipped with overnight amenities so parents can remain bedside and participate directly in neonatal care hospital_nicu.
Read supporting passage
The new tower devotes three floors, with additional space for growth, to private rooms for our NICU patients. The rooms have amenities for parents as well, so they can stay with their babies and fully participate in their care.
Pediatric Intensive Care: Critical care capacity will expand substantially, increasing the hospital’s Pediatric Intensive Care Unit from 54 to 72 beds hospital_picu.
Read supporting passage
The new tower expands the number of PICU beds from 54 to 72, with extra space for families – some of whom travel from overseas for Nationwide Children’s care.
The expanded footprint provides dedicated family accommodations for households traveling from outside Central Ohio and overseas for specialized intensive treatments hospital_picu.
Read supporting passage
The new tower expands the number of PICU beds from 54 to 72, with extra space for families – some of whom travel from overseas for Nationwide Children’s care.
Cancer and Blood Disorders: The hospital’s hematology, oncology, and bone marrow transplant programs will expand across two dedicated floors hospital_cancer.
Read supporting passage
Nationwide Children’s cancer and blood disorder specialists see more than 15,000 patient visits every year, and our hospital is currently conducting more than 200 research studies to improve care for all children with these conditions. The tower will expand to two floors to meet the needs of our hematology, oncology and bone marrow transplant patients, with room for growth in the future.
The hospital’s specialists currently manage more than 15,000 patient visits each year and maintain more than 200 active research clinical studies aimed at childhood cancer and blood disorders hospital_cancer.
Read supporting passage
Nationwide Children’s cancer and blood disorder specialists see more than 15,000 patient visits every year, and our hospital is currently conducting more than 200 research studies to improve care for all children with these conditions. The tower will expand to two floors to meet the needs of our hematology, oncology and bone marrow transplant patients, with room for growth in the future.
Emergency Department Configuration: Emergency services are being completely restructured into a hub-and-spoke configuration hospital_ed.
Read supporting passage
The tower expands and changes the layout of our emergency services, with a staff area as the hub and the rooms as “spokes” coming off of that hub. It will allow our medical team quicker access to every patient, and help more children receive care more efficiently.
In this clinical layout, central staff workstations serve as the operational hub while patient examination rooms branch outward as spokes, designed to shorten clinical response times and streamline patient flow during high-volume intake hospital_ed.
Read supporting passage
The tower expands and changes the layout of our emergency services, with a staff area as the hub and the rooms as “spokes” coming off of that hub. It will allow our medical team quicker access to every patient, and help more children receive care more efficiently.
https://aiacolumbus.org/aia-columbus-aah-meeting-nationwide-childrens-hospital-inpatient-expansion/
Supporting evidence (6)
Designed by architecture firm NBBJ, the structure connects directly to the hospital’s existing main inpatient tower and expands total project scope to more than 1 million square feet when accounting for related infrastructure aia_overview aia_architect.
Read supporting passage
The Nationwide Children’s Hospital (NCH) Inpatient Expansion Project enables a major expansion of inpatient and critical care facilities on the NCH main campus in Columbus, Ohio. As part of a larger master plan, the scope includes a high-rise critical care facility connected to the existing inpatient tower, expansion of a central utility plant, loading dock and other ancillary support services, and an underground parking garage with a green roof that serves as an extension of the campus landscape design. The more than 1 million sf project is currently under construction and is scheduled to open in phases between late 2027 and 2028.
Designed by architecture firm NBBJ, the structure connects directly to the hospital’s existing main inpatient tower and expands total project scope to more than 1 million square feet when accounting for related infrastructure aia_overview aia_architect.
Read supporting passage
The Design Architect is NBBJ
Project plans indicate that initial phased openings of clinical units are scheduled to begin in late 2027, with the full operational opening of the companion tower concluding by late 2028 aia_overview hospital_overview.
Read supporting passage
The Nationwide Children’s Hospital (NCH) Inpatient Expansion Project enables a major expansion of inpatient and critical care facilities on the NCH main campus in Columbus, Ohio. As part of a larger master plan, the scope includes a high-rise critical care facility connected to the existing inpatient tower, expansion of a central utility plant, loading dock and other ancillary support services, and an underground parking garage with a green roof that serves as an extension of the campus landscape design. The more than 1 million sf project is currently under construction and is scheduled to open in phases between late 2027 and 2028.
A major expansion of the central utility plant, along with upgraded loading dock facilities and ancillary support infrastructure, will supply heating, cooling, and logistical flow to the expanded medical complex aia_overview.
Read supporting passage
The Nationwide Children’s Hospital (NCH) Inpatient Expansion Project enables a major expansion of inpatient and critical care facilities on the NCH main campus in Columbus, Ohio. As part of a larger master plan, the scope includes a high-rise critical care facility connected to the existing inpatient tower, expansion of a central utility plant, loading dock and other ancillary support services, and an underground parking garage with a green roof that serves as an extension of the campus landscape design. The more than 1 million sf project is currently under construction and is scheduled to open in phases between late 2027 and 2028.
To mitigate parking congestion and vehicular queues along Children’s Drive and East Livingston Avenue, the development features an underground parking garage directly integrated into the campus layout aia_overview.
Read supporting passage
The Nationwide Children’s Hospital (NCH) Inpatient Expansion Project enables a major expansion of inpatient and critical care facilities on the NCH main campus in Columbus, Ohio. As part of a larger master plan, the scope includes a high-rise critical care facility connected to the existing inpatient tower, expansion of a central utility plant, loading dock and other ancillary support services, and an underground parking garage with a green roof that serves as an extension of the campus landscape design. The more than 1 million sf project is currently under construction and is scheduled to open in phases between late 2027 and 2028.
Above ground, the subterranean structure is topped by an expansive green roof engineered as a continuous extension of the hospital’s landscape design, preserving pedestrian greenery for families, staff, and surrounding neighborhood residents aia_overview.
Read supporting passage
The Nationwide Children’s Hospital (NCH) Inpatient Expansion Project enables a major expansion of inpatient and critical care facilities on the NCH main campus in Columbus, Ohio. As part of a larger master plan, the scope includes a high-rise critical care facility connected to the existing inpatient tower, expansion of a central utility plant, loading dock and other ancillary support services, and an underground parking garage with a green roof that serves as an extension of the campus landscape design. The more than 1 million sf project is currently under construction and is scheduled to open in phases between late 2027 and 2028.
https://www.nationwidechildrens.org/newsroom/news-releases/2021/06/strategic-plan
Supporting evidence (3)
The inpatient tower serves as the physical cornerstone of Nationwide Children’s five-year, $3.3 billion strategic plan unveiled in June 2021 strategic_plan_news.
Read supporting passage
A five-year, $3.3 billion commitment aimed at transforming health outcomes for children locally and around the world, will invest in hallmark programs, talent, and facilities for cutting-edge research and world-class care.
That institutional plan, financed through an allocation of operations, debt financing, and philanthropic gifts, was designed to transform pediatric health outcomes across Ohio and beyond while mirroring the scale of the hospital’s original 12-story tower strategic_plan_funding strategic_plan_mirror.
Read supporting passage
The plan will be financed through a combination of philanthropy, operations, and debt funding.
That institutional plan, financed through an allocation of operations, debt financing, and philanthropic gifts, was designed to transform pediatric health outcomes across Ohio and beyond while mirroring the scale of the hospital’s original 12-story tower strategic_plan_funding strategic_plan_mirror.
Read supporting passage
New facilities will include an inpatient hospital tower mirroring the existing 12-story one.
Get timeline events for Nationwide Children's Hospital inpatient expansion and related projects
Supporting evidence (6)
Initial enabling work commenced after the hospital filed site compliance plan 23345-00175 on Feb. 27, 2023 bzs_enabling.
Read supporting passage
P0013288,2023-02-27,filed,Proposed,Site compliance plan 23345-00175 filed: NCH Inpatient Expansion-Enabling,Building and Zoning Services,,23345-00175,https://ca.columbus.gov/permits/Cap/GlobalSearchResults.aspx?QueryText=23345-00175
The Columbus Department of Building and Zoning Services approved those enabling plans on Nov. 13, 2023, paving the way for heavy campus excavation bzs_enabling_approved.
Read supporting passage
P0013288,2023-11-13,status_change,Approved,Site compliance plan 23345-00175: Completed,Building and Zoning Services,Completed,23345-00175,https://ca.columbus.gov/permits/Cap/GlobalSearchResults.aspx?QueryText=23345-00175
A broader compliance plan, 23345-01139, covering the high-rise tower and its companion underground garage, was filed on Dec. 22, 2023, and officially marked completed by city regulators on Oct. 15, 2025 bzs_site_compliance.
Read supporting passage
P0013288,2025-10-15,status_change,,Site compliance plan 23345-01139: Completed,Building and Zoning Services,Completed,23345-01139,https://ca.columbus.gov/permits/Cap/GlobalSearchResults.aspx?QueryText=23345-01139
The city issued foundation permit FNDTC2406158 on May 24, 2024, followed by the principal addition permit, ADDC2502692, on April 30, 2025 bzs_foundation bzs_addition.
Read supporting passage
P0013288,2024-05-24,issued,Permitted,Foundation permit FNDTC2406158 issued,Building and Zoning Services,issued,FNDTC2406158,https://ca.columbus.gov/permits/Cap/GlobalSearchResults.aspx?QueryText=FNDTC2406158
The city issued foundation permit FNDTC2406158 on May 24, 2024, followed by the principal addition permit, ADDC2502692, on April 30, 2025 bzs_foundation bzs_addition.
Read supporting passage
P0013288,2025-04-30,issued,,Addition permit ADDC2502692 issued,Building and Zoning Services,issued,ADDC2502692,https://ca.columbus.gov/permits/Cap/GlobalSearchResults.aspx?QueryText=ADDC2502692
The city approved fire-protection permit FALRC2617894 on July 8, 2026, for support facilities, followed by alteration permit ALTC2626282 at 630 Children’s Drive on July 10, 2026 bzs_fire_july bzs_alteration_2026.
Read supporting passage
P0050513,2026-07-10,issued,,Alteration permit ALTC2626282 issued,Building and Zoning Services,issued,ALTC2626282,https://ca.columbus.gov/permits/Cap/GlobalSearchResults.aspx?QueryText=ALTC2626282
Find announcement details or summaries for P0049165 and P0013288
Supporting evidence (2)
The city approved fire-protection permit FALRC2617894 on July 8, 2026, for support facilities, followed by alteration permit ALTC2626282 at 630 Children’s Drive on July 10, 2026 bzs_fire_july bzs_alteration_2026.
Read supporting passage
P0013288,2026-07-08,Building and Zoning Services,issued,issued,FALRC2617894,Fire-protection permit FALRC2617894 issued,https://ca.columbus.gov/permits/Cap/GlobalSearchResults.aspx?QueryText=FALRC2617894
Columbus building officials subsequently issued fire-protection permit FALRC2542965 for the inpatient expansion on Aug. 21, 2026 bzs_fire_august.
Read supporting passage
P0013288,2026-08-21,Building and Zoning Services,issued,issued,FALRC2542965,Fire-protection permit FALRC2542965 issued,https://ca.columbus.gov/permits/Cap/GlobalSearchResults.aspx?QueryText=FALRC2542965
Check recent unresolved building permits for Nationwide Children's Hospital parcels or addresses
Supporting evidence (1)
Most recently, on Oct. 9, 2026, the city issued commercial electrical trade permit EMEPC2640933 to North Electric Inc. for installations at 630 Children’s Drive bzs_electrical_oct.
Read supporting passage
EMEPC2640933,P0050592,trade,support,Commercial / MEP / Electrical,630 CHILDREN'S DR,2026-10-09,NORTH ELECTRIC INC,,,Permit Issued,https://ca.columbus.gov/permits/Cap/GlobalSearchResults.aspx?QueryText=EMEPC2640933