
Columbus staff review sets design and sidewalk conditions for Eastpoint Lofts
The Planning Division signaled potential support for a window variance at 2304 Kimberly Parkway East, while city staff requested revised elevations and required sidewalks.
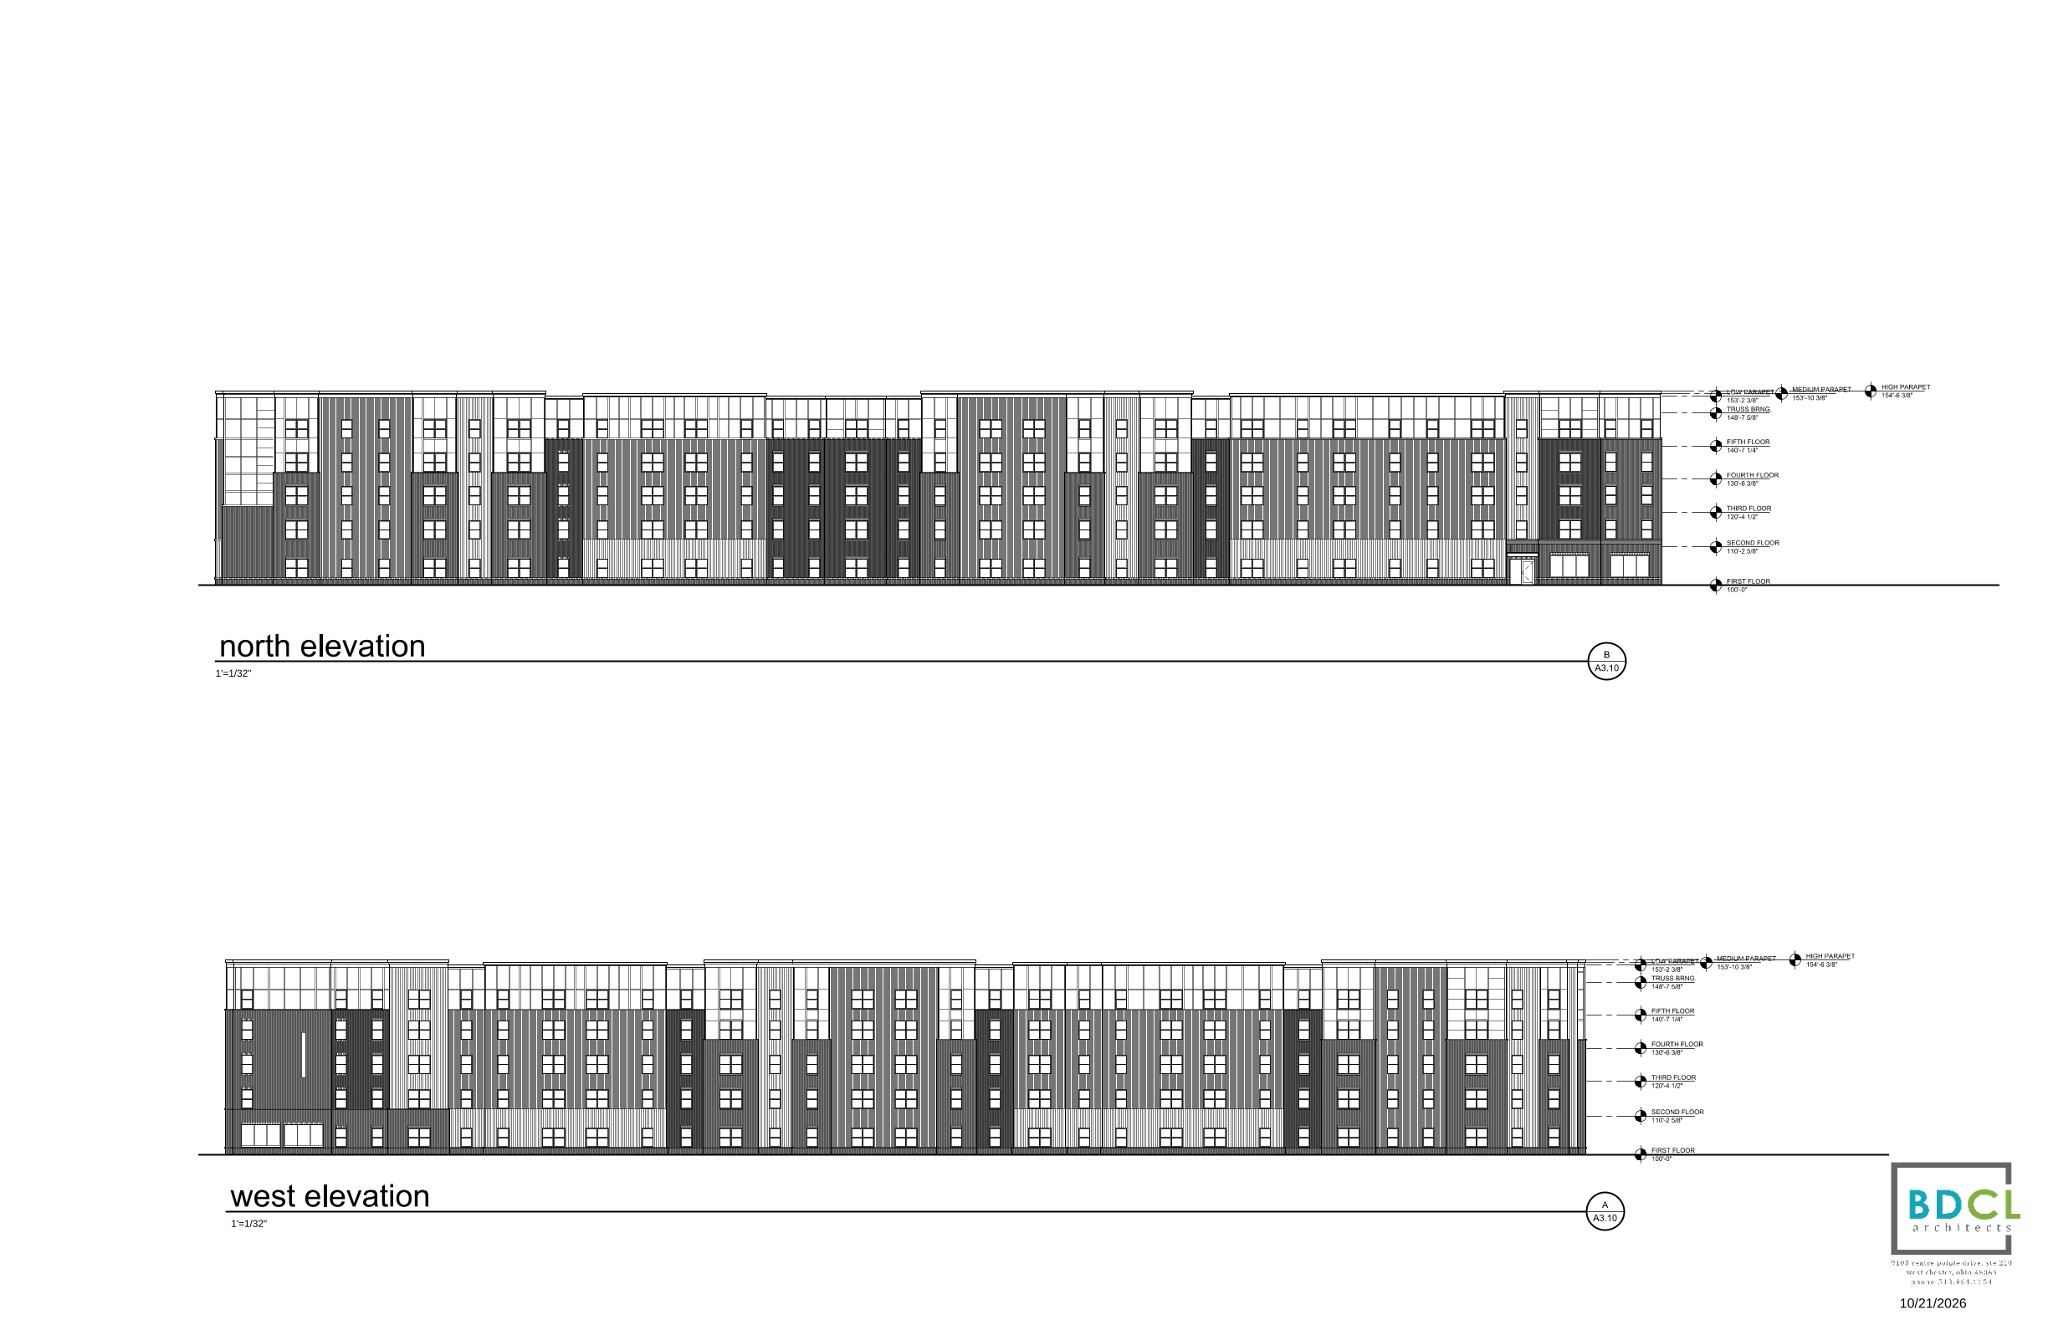
Architectural drawings depict proposed north and west building elevations for Eastpoint Lofts at 2304 Kimberly Parkway East.
Credit: BDCL Architects · Supplied image Image source
The City of Columbus issued staff review findings on Thursday, Nov. 5, 2026, for Eastpoint Lofts, a proposed five-story, 217-unit apartment building at 2304 Kimberly Parkway East. Developer Pivotal Housing Partners is seeking a variance under city code to reduce required ground-floor residential window transparency from 40 percent to 15 percent along both front and side streets.
The city's Planning Division indicated it is potentially supportive of the requested variance, but requested additional ground-floor transparency and revised building elevations for consistency with Columbus Growth Strategy guidelines. According to the planning comments, mixed-use design guidelines recommend that street-level facades adjacent to a public sidewalk be as transparent as possible to create an interesting pedestrian experience, and that design elements clearly distinguish ground floors from upper stories. Planning staff noted that the site's land use recommendation was updated to Mixed Use 2 under Columbus Growth Strategy legislation that took effect on Wednesday, Feb. 25, 2026, following rezoning to Community Activity Center under Phase One of the Zone In initiative.
In review comments, Traffic Management stated that sidewalk will be required along both the Eastpoint Drive and Kimberly Parkway East frontages of the site. City traffic officials also required an offsite sidewalk extension on the east side of Kimberly Parkway East connecting to a planned pedestrian facility at Kimberly Parkway, as well as bicycle racks.
The city set a deadline of Friday, Nov. 27, 2026, for the developer to submit final revised materials ahead of a Board of Zoning Adjustment hearing scheduled for Tuesday, Dec. 15, 2026. The Mideast Area Commission was scheduled to review the variance application on Thursday, Nov. 5, 2026.
Previously, Pique Media reported on the site plan for Eastpoint Lofts on Oct. 28, 2026.
How we know this
The sources and records behind this story, with the facts they support.
Supporting evidence (4)
The City of Columbus issued staff review findings on Thursday, Nov. 5, 2026, for Eastpoint Lofts, a proposed five-story, 217-unit apartment building at 2304 Kimberly Parkway East.
Read supporting passage
STAFF REVIEW RESULTS NOVEMBER 5TH, 2026 11. Application No.: BZA26-134 Location: 2304 KIMBERLY PKWY. E. (43232), located on the west side of Kimberly Parkway East betweem Eastpoint Drive and Kimberly Parkway (010-007754, 010-021112, & 010-0093434; Mideast Area Commission). Existing Zoning: CAC, Community Activity Center District Request: Variance(s) to Section(s): 34.E.20.080.F, Community Activity Center (CAC), Facade To reduce the ground floor residential transparency from 40% to 15% for both the front and side streets. Proposal: To construct a 5-story apartment building with 217 units.
Developer Pivotal Housing Partners is seeking a variance under city code to reduce required ground-floor residential window transparency from 40 percent to 15 percent along both front and side streets.
Read supporting passage
Request: Variance(s) to Section(s): 34.E.20.080.F, Community Activity Center (CAC), Facade To reduce the ground floor residential transparency from 40% to 15% for both the front and side streets.
In review comments, Traffic Management stated that sidewalk will be required along both the Eastpoint Drive and Kimberly Parkway East frontages of the site.
Read supporting passage
Traffic Management: Daniel Moorhead DEMoorhead@Columbus.gov • Please clarify the limits of this application and what is proposed within the balance of parcel 010-009434. Based on review of this information, additional comments may be forthcoming. • With the proposed building construction, sidewalk will be required to be constructed along the Eastpoint Drive and Kimberly Parkway East frontages of the site per the Department of Public Service Sidewalk and Shared Use Path Requirements Rules and Regulations.
City traffic officials also required an offsite sidewalk extension on the east side of Kimberly Parkway East connecting to a planned pedestrian facility at Kimberly Parkway, as well as bicycle racks.
Read supporting passage
Per CCC 4309.08, offsite sidewalk will need to be provided on the east side of Kimberly Parkway East between the site and the pedestrian facility to be constructed with Project #538042-100000 at the
Site plan details Eastpoint Lofts apartments on Kimberly Parkway
Supporting evidence (3)
The City of Columbus issued staff review findings on Thursday, Nov. 5, 2026, for Eastpoint Lofts, a proposed five-story, 217-unit apartment building at 2304 Kimberly Parkway East.
Read supporting passage
A site plan for Eastpoint Lofts proposes a five-story, 217-unit multi-family apartment building at Eastpoint Drive and Kimberly Parkway East, according to Columbus zoning records for 2304 Kimberly Pkwy.
The Mideast Area Commission was scheduled to review the variance application on Thursday, Nov. 5, 2026.
Read supporting passage
The Mideast Area Commission is scheduled to review the variance application on Thursday, Nov. 5, 2026.
Previously, Pique Media reported on the site plan for Eastpoint Lofts on Oct. 28, 2026.
Read supporting passage
Site plan details Eastpoint Lofts apartments on Kimberly Parkway
Supporting evidence (1)
Developer Pivotal Housing Partners is seeking a variance under city code to reduce required ground-floor residential window transparency from 40 percent to 15 percent along both front and side streets.
Read supporting passage
Pivotal Housing Partners is developing a 217 unit project at 2304 Kimberly Parkway E in Columbus Ohio. The owner of BDCL, myself, and developers at Pivotal met with Nick Bezanson at Commercial Zoning Clearance to introduce the project. After going over our initial concerns of not meeting large sites, modules, and transparency requirements we were informed that large sites requirements were being removed. We revised our typical units so that we could meet the module requirements. We are now asking if we can be allowed a variance for the transparency requirement on the first floor of our development.
Supporting evidence (3)
The city's Planning Division indicated it is potentially supportive of the requested variance, but requested additional ground-floor transparency and revised building elevations for consistency with Columbus Growth Strategy guidelines.
Read supporting passage
Planning is potentially supportive of the requested variance, but request additional ground floor transparency and revisions to proposed elevations for consistency with Columbus Growth Strategy (CGS) guidelines.
According to the planning comments, mixed-use design guidelines recommend that street-level facades adjacent to a public sidewalk be as transparent as possible to create an interesting pedestrian experience, and that design elements clearly distinguish ground floors from upper stories.
Read supporting passage
CGS Mixed Use design guidelines recommend street level facades adjacent to a public sidewalk should be as transparent as possible to create an interesting pedestrian experience. Staff request additional transparency is provided at the ground floor for consistency with CGS guidelines. CGS also recommends street level facades should incorporate a high level of design and design elements should be used to distinguish between ground floors and upper stories (p.47). As such, staff request revisions to the proposed elevations. Staff request revisions include design elements that are consistently used to distinguish between ground floors and upper stories on the building’s facade.
City traffic officials also required an offsite sidewalk extension on the east side of Kimberly Parkway East connecting to a planned pedestrian facility at Kimberly Parkway, as well as bicycle racks.
Read supporting passage
intersection of Kimberly Parkway East and Kimberly Parkway North / Kimberly Parkway. • Please show the required bike racks per CCC 34.E.20.080.G.
Supporting evidence (2)
Planning staff noted that the site's land use recommendation was updated to Mixed Use 2 under Columbus Growth Strategy legislation that took effect on Wednesday, Feb. 25, 2026, following rezoning to Community Activity Center under Phase One of the Zone In initiative.
Read supporting passage
Staff note that the land use recommendation was recently updated to Mixed Use 2 as a result of the passage of Columbus Growth Strategy (CGS). That legislation took effect on Wednesday, February 25th, 2026. Staff note the site was rezoned to Community Activity Center as part of Zone In Phase One work.
The city set a deadline of Friday, Nov. 27, 2026, for the developer to submit final revised materials ahead of a Board of Zoning Adjustment hearing scheduled for Tuesday, Dec. 15, 2026.
Read supporting passage
Final materials must be submitted to Steven Smedley by Friday November 27th, 2026 to be placed on the December 15th BZA meeting. Modifications received after this date may not be considered.