25-Story Mixed-Use Tower 'The Estrella' Proposed at Rich and 4th Streets
Bluestone Brothers Development and Berardi+ Partners submit updated conceptual plans to the Columbus Downtown Commission for the high-rise.
A proposed downtown high-rise has grown in height as developers advance updated plans for a prominent corner in downtown Columbus. Local architecture firm Berardi+ Partners submitted Certificate of Appropriateness application COA2601058 on September 30, 2026, requesting design review for "The Estrella," a 25-story mixed-use tower planned at 199 E. Rich St. at the intersection of East Rich and South Fourth streets. The application was filed on behalf of Columbus-based developer Bluestone Brothers Development.
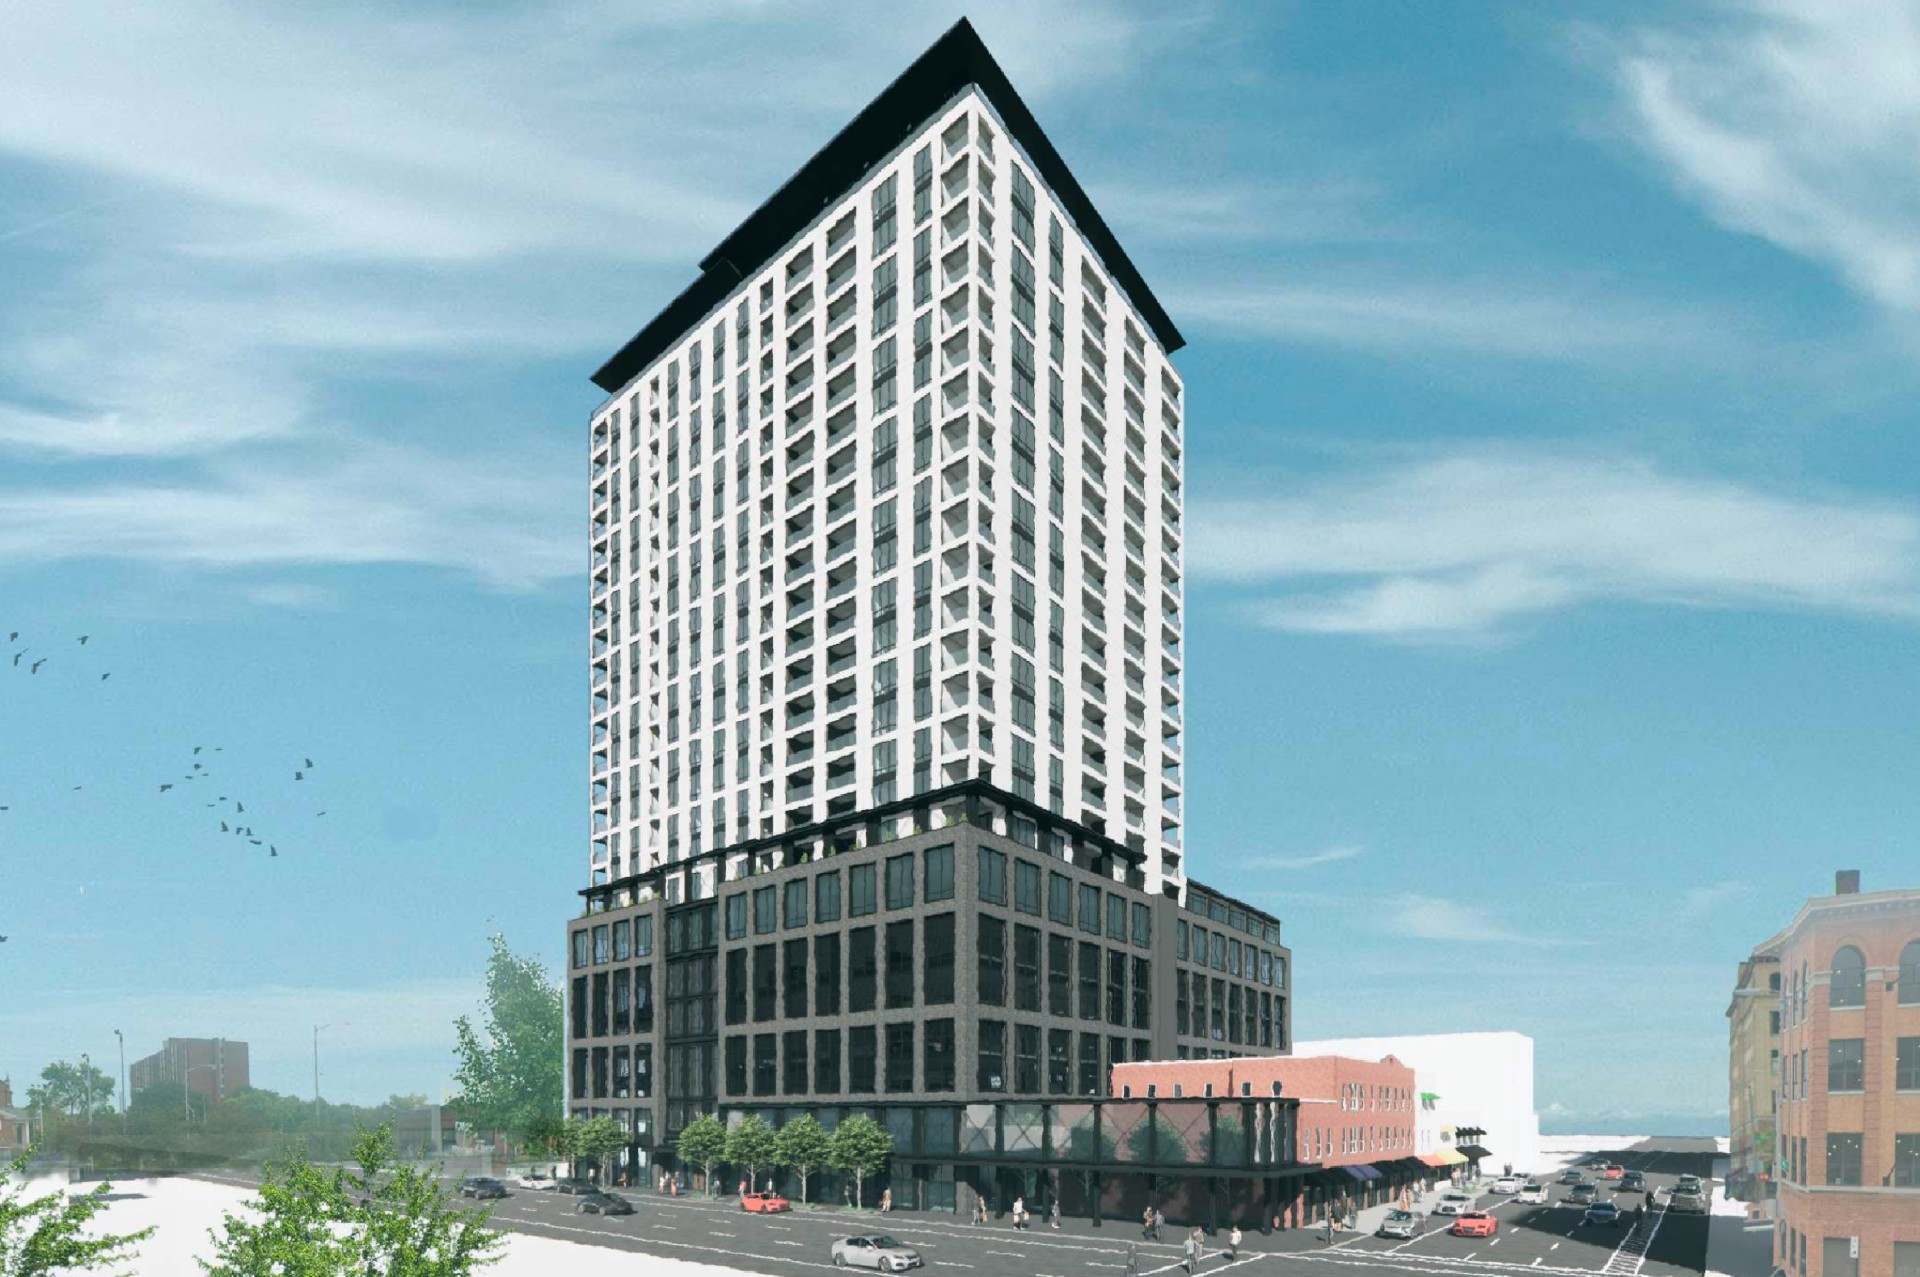
The latest submission details a 25-story high-rise anchored by a six-story dark masonry podium designed to integrate with the surrounding urban fabric. The podium incorporates ground-floor storefront space intended for commercial tenants—including previously announced plans for a fresh-food grocery store—alongside integrated structured parking decks. Rising above the podium is an upper residential tower clad in lighter materials with private balconies, set back above a landscaped amenity terrace. At the street corner, the plans feature a two-story glass-and-steel pavilion labeled Market & Mohawk, replacing an existing three-story commercial building at 232 S. Fourth St. with a dining pavilion and sheltered patio that connects to the public sidewalk.
Evolution from earlier tower proposals
The 25-story design marks the latest step in a multi-year planning process for the site. Bluestone Brothers initially presented a 19-story, 180-unit residential proposal for the property before floating an expanded 23-story version. That larger concept would have demolished adjacent commercial storefronts housing neighborhood staples Dirty Frank’s Hot Dog Palace and 16-Bit Bar+Arcade to accommodate additional ground-level commercial space.
Commissioners strongly advocated for preserving the historic commercial storefronts, prompting the development team to alter course. The developer returned with a revised layout that wrapped the tower footprint behind Dirty Frank's and 16-Bit while keeping both structures intact. To preserve the intended capacity of 290 residential apartments within the constrained footprint, the architects reduced commercial floor area and increased building height to 24 stories in late 2024, before nudging the proposal to 25 stories in the new September 2026 application.
State tax credits and commission process
The project is bolstered by significant state economic development support. In January 2025, the Ohio Department of Development awarded the project $4.5 million through the state's Transformational Mixed-Use Development (TMUD) tax credit program. State development officials listed the total project investment at approximately $122.6 million for The Estrella, projecting that construction will generate 1,239 temporary building trades jobs and 808 permanent downtown positions upon completion.
The September 30 filing represents a conceptual submission to the Columbus Downtown Commission rather than a final approval or request for building permits. City design review guidelines require major downtown developments to undergo conceptual evaluation where commissioners and city staff evaluate building massing, architectural compatibility, parking screening, pedestrian activation, and facade materials. Bluestone Brothers and Berardi+ Partners will need to secure a formal Certificate of Appropriateness in subsequent voting sessions and obtain administrative building permits before construction crews can break ground on East Rich Street.
Video0:40
A proposed downtown high-rise has grown in height as developers advance updated plans for a prominent corner in downtown Columbus. Local architecture firm Berardi+ Partners submitted Certificate of Appropriateness application COA2601058 on September 30, 2026, requesting design review for "The Estrella," a 25-story mixed-use tower planned at 199 E. Rich St. at the intersection of East Rich and South Fourth streets. The application was filed on behalf of Columbus-based developer Bluestone Brothers Development.
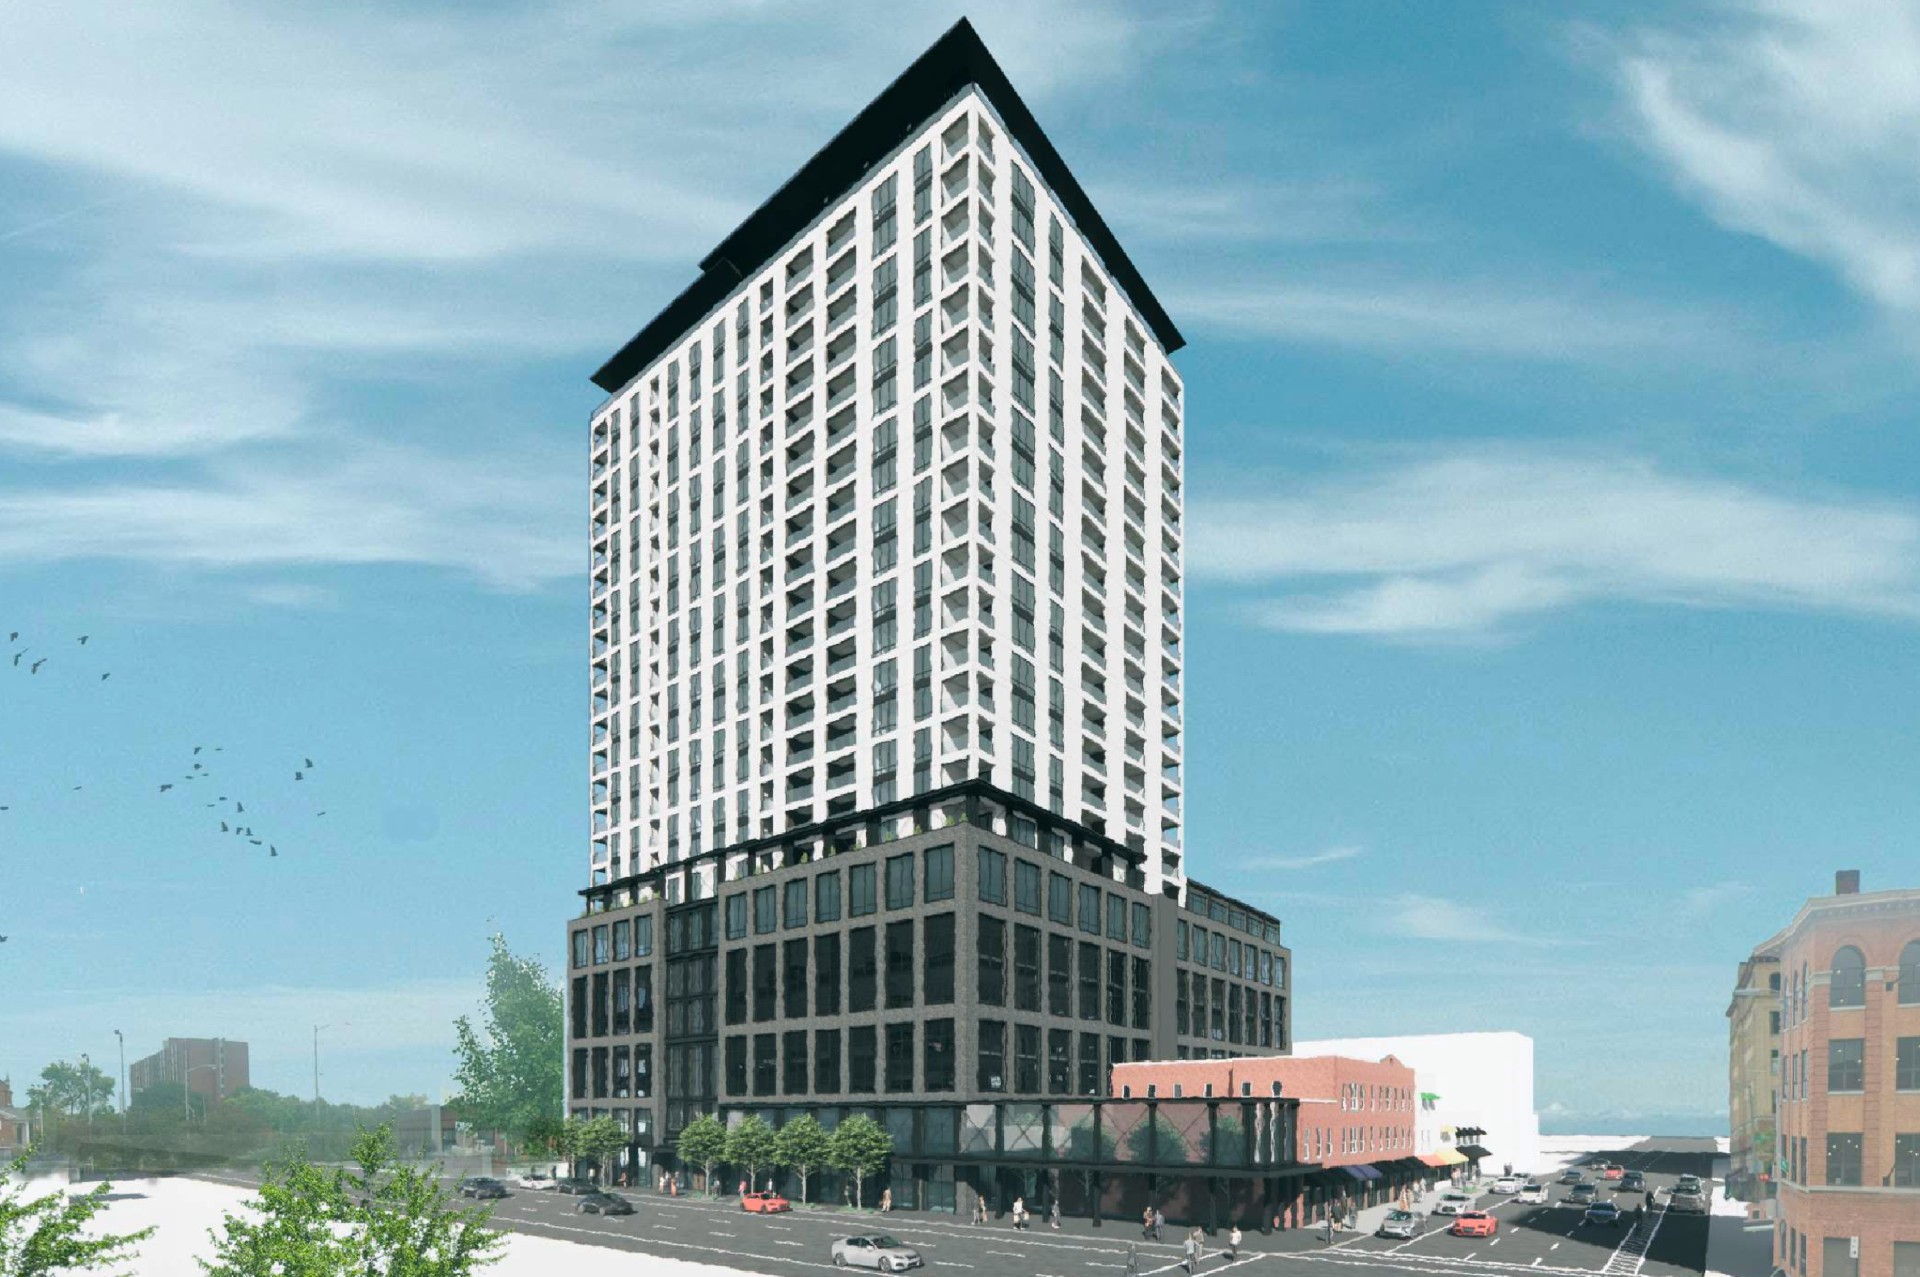
The latest submission details a 25-story high-rise anchored by a six-story dark masonry podium designed to integrate with the surrounding urban fabric. The podium incorporates ground-floor storefront space intended for commercial tenants—including previously announced plans for a fresh-food grocery store—alongside integrated structured parking decks. Rising above the podium is an upper residential tower clad in lighter materials with private balconies, set back above a landscaped amenity terrace. At the street corner, the plans feature a two-story glass-and-steel pavilion labeled Market & Mohawk, replacing an existing three-story commercial building at 232 S. Fourth St. with a dining pavilion and sheltered patio that connects to the public sidewalk.
Evolution from earlier tower proposals
The 25-story design marks the latest step in a multi-year planning process for the site. Bluestone Brothers initially presented a 19-story, 180-unit residential proposal for the property before floating an expanded 23-story version. That larger concept would have demolished adjacent commercial storefronts housing neighborhood staples Dirty Frank’s Hot Dog Palace and 16-Bit Bar+Arcade to accommodate additional ground-level commercial space.
Commissioners strongly advocated for preserving the historic commercial storefronts, prompting the development team to alter course. The developer returned with a revised layout that wrapped the tower footprint behind Dirty Frank's and 16-Bit while keeping both structures intact. To preserve the intended capacity of 290 residential apartments within the constrained footprint, the architects reduced commercial floor area and increased building height to 24 stories in late 2024, before nudging the proposal to 25 stories in the new September 2026 application.
State tax credits and commission process
The project is bolstered by significant state economic development support. In January 2025, the Ohio Department of Development awarded the project $4.5 million through the state's Transformational Mixed-Use Development (TMUD) tax credit program. State development officials listed the total project investment at approximately $122.6 million for The Estrella, projecting that construction will generate 1,239 temporary building trades jobs and 808 permanent downtown positions upon completion.
The September 30 filing represents a conceptual submission to the Columbus Downtown Commission rather than a final approval or request for building permits. City design review guidelines require major downtown developments to undergo conceptual evaluation where commissioners and city staff evaluate building massing, architectural compatibility, parking screening, pedestrian activation, and facade materials. Bluestone Brothers and Berardi+ Partners will need to secure a formal Certificate of Appropriateness in subsequent voting sessions and obtain administrative building permits before construction crews can break ground on East Rich Street.
How we know this
The sources and records behind this story, with the facts they support.
COA2601058 · Certificate of Approval/Appropriateness — 199 E RICH ST
Supporting evidence (2)
Local architecture firm Berardi+ Partners submitted Certificate of Appropriateness application COA2601058 on September 30, 2026, requesting design review for "The Estrella," a 25-story mixed-use tower planned at 199 E.
Read supporting passage
{Address=199 E RICH ST, Applicant=Berardi+ Partners; George Berardi, Document listing=Listed, Documents=2, Public view=Detail page, Record=COA2601058, Series role=historic, Type=Certificate of Approval/Appropriateness, Type role=other}
The latest submission details a 25-story high-rise anchored by a six-story dark masonry podium designed to integrate with the surrounding urban fabric.
Read supporting passage
199 E Rich Street 25-Story Mixed-Use Tower See project brief within cumulative conceptual architectural set for detailed description.
Supporting evidence (3)
Fourth St. with a dining pavilion and sheltered patio that connects to the public sidewalk.
Read supporting passage
Another change made in response to feedback from the commission is concerning plans for the three-story building at 232 S. Fourth St. The existing building will still be torn down, but instead of open park space, a new concept is being presented this month that proposes building a two-story metal and glass structure that would extend to the corner.
Bluestone Brothers initially presented a 19-story, 180-unit residential proposal for the property before floating an expanded 23-story version.
Read supporting passage
Last year, local developer Bluestone Brothers proposed a 19-story, 180-unit building on the site. In July, a second iteration of the design called for a 23-story, 290-unit building on an expanded footprint, meaning that the existing buildings holding Dirty Frank’s and 16-Bit Bar+Arcade would both be demolished to make way for added commercial space.
To preserve the intended capacity of 290 residential apartments within the constrained footprint, the architects reduced commercial floor area and increased building height to 24 stories in late 2024, before nudging the proposal to 25 stories in the new September 2026 application.
Read supporting passage
Commissioners advocated for preserving the buildings, and this month the developer is back with a design that keeps them intact. The new proposal calls for a tower that has less commercial space but is one story taller, so the total number of residential units stays the same (290).
https://columbusunderground.com/two-big-downtown-projects-land-tax-credits-bw1/
Supporting evidence (2)
In January 2025, the Ohio Department of Development awarded the project $4.5 million through the state's Transformational Mixed-Use Development (TMUD) tax credit program.
Read supporting passage
The Estrella, a 24-story tower proposed for the corner of Rich Street and South Fourth Street, was awarded $4.5 million in credits.
State development officials listed the total project investment at approximately $122.6 million for The Estrella, projecting that construction will generate 1,239 temporary building trades jobs and 808 permanent downtown positions upon completion.
Read supporting passage
Total Development Cost: $122,605,000 Total Tax Credit: $4,500,000 The project is expected to create approximately 1,239 construction jobs and 808 permanent jobs at the project site.