
City Staff Report Schedules 25-Story Estrella Tower for Downtown Commission Action
Staff rated the parking garage not consistent due to a blank wall on North Fourth Street and noted the Downtown Commission must determine the demolition request.
A city staff report uploaded Nov. 12 evaluates plans for The Estrella, scheduling the proposed 25-story mixed-use tower at 199 E. Rich St. for action by the Downtown Commission on Nov. 17. Submitted for property owner Rico 199 LLC and applicant George Berardi of Berardi+ Partners, the application seeks commission action on demolition, new construction, and landscaping following a conceptual review in October 2026.
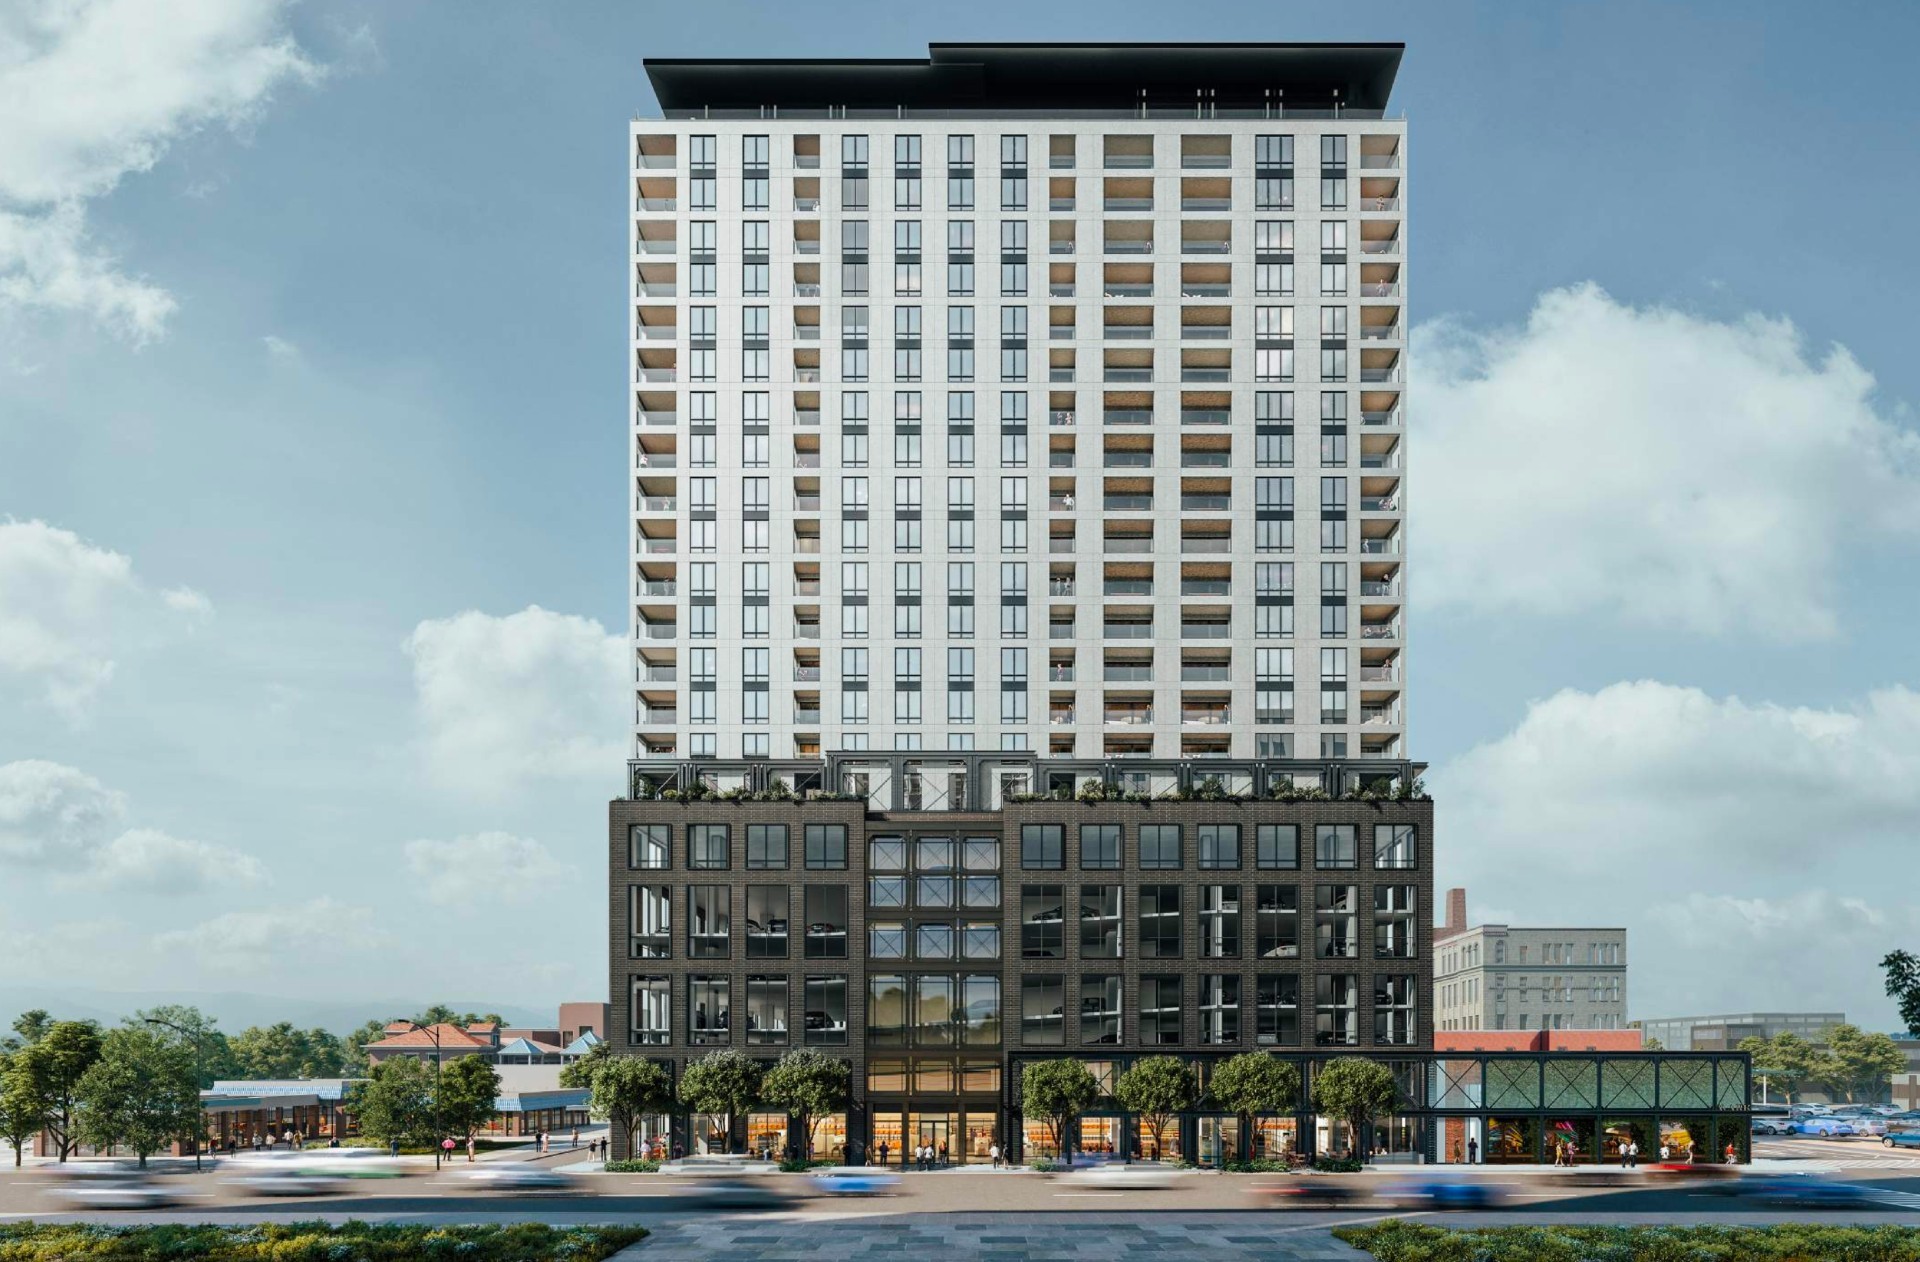
An architectural rendering illustrates the proposed 25-story Estrella tower along East Rich Street.
Credit: Berardi+ Partners / Bluestone Brothers via Columbus Underground · Illustration Image source
Illustrative rendering
The proposed project site spans six parcels bounded by South Fourth, East Rich, South Young, and East Cherry streets, and would require demolishing nine existing structures built between 1900 and 1940. Eight of those buildings are identified as potentially contributing historic structures, while three parcels containing older two- and three-story buildings will remain standing. Under Downtown District Code 3359, no permit for demolition in the downtown district shall be granted without commission approval via a Certificate of Appropriateness, and no certificate will be issued unless a replacement use has been reviewed and approved. Regarding the proposed demolition, staff noted that the commission must determine whether the proposal allows for new development that is of greater significance to the character of the surrounding area.
Overall, the proposed building generally meets the recommendations of the Downtown Design Guidelines. However, guidelines state that parking garages should not include blank walls adjacent to the public right-of-way, while staff rated the design not consistent due to a blank wall on N 4th. To improve the streetscape, planning staff encouraged the development team to incorporate artwork along the Fourth Street frontage.
The updated submittal filed on Nov. 5 on behalf of Bluestone Brothers and George Berardi incorporates multiple design revisions, including expanding the site to encompass property at the southwest corner of East Rich Street and adding a dedicated landscaping plan. Residential capacity increased from 277 units to 296 apartments on floors 8 through 24, alongside seven penthouse suites planned for the 25th floor. Parking in the lower podium was expanded to 327 access-controlled spaces across floors 2 through 5, while the sixth floor will feature a residential rooftop pool plaza alongside fitness, meeting, and co-working facilities. Under the revised layout, a residential lobby is proposed at the north edge of the building, with garage access on the east and services relegated to Cherry Street.
Previously, Pique Media detailed initial staff findings on Oct. 22, covered the commission taking no action on Oct. 28, and reported the revised application filing on Nov. 9.
How we know this
The sources and records behind this story, with the facts they support.
COA2601204 · Certificate of Approval/Appropriateness — 199 E RICH ST
Supporting evidence (3)
A city staff report uploaded Nov. 12 evaluates plans for The Estrella, scheduling the proposed 25-story mixed-use tower at 199 E. Rich St. for action by the Downtown Commission on Nov. 17.
Read supporting passage
Document: Staff Report · V. DC - November 2026_Staff Reports.pdf · attachment 5462891 · 2026-11-12T00:00:00Z · 218.99 KB
The updated submittal filed on Nov. 5 on behalf of Bluestone Brothers and George Berardi incorporates multiple design revisions, including expanding the site to encompass property at the southwest corner of East Rich Street and adding a dedicated landscaping plan.
Read supporting passage
Document: Applicant Submitted Materials · 20261105_DC_Estrella 11x17 (r).pdf · attachment 5452259 · 2026-11-05T00:00:00Z · 75.80 MB
The updated submittal filed on Nov. 5 on behalf of Bluestone Brothers and George Berardi incorporates multiple design revisions, including expanding the site to encompass property at the southwest corner of East Rich Street and adding a dedicated landscaping plan.
Read supporting passage
{Address=199 E RICH ST, Applicant=Bluestone Brothers, LLC; George Berardi; Stanley Lan, Document listing=Listed, Documents=2, Public view=Detail page, Record=COA2601204, Series role=historic, Status=Under Review, Type=Certificate of Approval/Appropriateness, Type role=other}
Supporting evidence (8)
A city staff report uploaded Nov. 12 evaluates plans for The Estrella, scheduling the proposed 25-story mixed-use tower at 199 E. Rich St. for action by the Downtown Commission on Nov. 17.
Read supporting passage
Staff Report Downtown Commission Location: 111 N. Front St., 2nd Fl., Room 204 Date: November 17, 2026 Time: 8:30am Application: COA2601204 Address: 199 E Rich St. Owner/Applicant: Rico 199 LLC (owner) / George Berardi_Berardi + Partners (applicant) Project Request: For Action Project Classification: Demolition; New Construction; Landscaping Work Description: New Construction of 25-story Mixed-Use Tower Proposed Work Description: The site is comprised of 6 parcels bounded by S. Fourth Street to the west, E. Rich Street to the north, S. Young St. to the east, and E. Cherry St. to the south. The site contains 9 structures built between 1900 and 1940, of which 8 are potentially contributing. Three parcels containing two, 2 and 3-story structures from 1900 and 1910 are not a part of the development proposal and will remain. The applicant is requesting review and action from the Commission to demolish the 9 existing structures and construct a mixed-use development named The Estrella.
Submitted for property owner Rico 199 LLC and applicant George Berardi of Berardi+ Partners, the application seeks commission action on demolition, new construction, and landscaping following a conceptual review in October 2026.
Read supporting passage
Owner/Applicant: Rico 199 LLC (owner) / George Berardi_Berardi + Partners (applicant) Project Request: For Action Project Classification: Demolition; New Construction; Landscaping Work Description: New Construction of 25-story Mixed-Use Tower Proposed Work Description: The site is comprised of 6 parcels bounded by S. Fourth Street to the west, E. Rich Street to the north, S. Young St. to the east, and E. Cherry St. to the south. The site contains 9 structures built between 1900 and 1940, of which 8 are potentially contributing. Three parcels containing two, 2 and 3-story structures from 1900 and 1910 are not a part of the development proposal and will remain. The applicant is requesting review and action from the Commission to demolish the 9 existing structures and construct a mixed-use development named The Estrella. The application was last seen at the February 2025 meeting and again for a conceptual review at the October 2026 meeting.
The proposed project site spans six parcels bounded by South Fourth, East Rich, South Young, and East Cherry streets, and would require demolishing nine existing structures built between 1900 and 1940.
Read supporting passage
The site is comprised of 6 parcels bounded by S. Fourth Street to the west, E. Rich Street to the north, S. Young St. to the east, and E. Cherry St. to the south. The site contains 9 structures built between 1900 and 1940, of which 8 are potentially contributing. Three parcels containing two, 2 and 3-story structures from 1900 and 1910 are not a part of the development proposal and will remain. The applicant is requesting review and action from the Commission to demolish the 9 existing structures and construct a mixed-use development named The Estrella.
Eight of those buildings are identified as potentially contributing historic structures, while three parcels containing older two- and three-story buildings will remain standing.
Read supporting passage
The site contains 9 structures built between 1900 and 1940, of which 8 are potentially contributing. Three parcels containing two, 2 and 3-story structures from 1900 and 1910 are not a part of the development proposal and will remain.
The updated submittal filed on Nov. 5 on behalf of Bluestone Brothers and George Berardi incorporates multiple design revisions, including expanding the site to encompass property at the southwest corner of East Rich Street and adding a dedicated landscaping plan.
Read supporting passage
The applicant has made the following changes to the application: • Inclusion of the property at the southwest corner of E. Rich St. into the project. • Inclusion of landscaping plan
Residential capacity increased from 277 units to 296 apartments on floors 8 through 24, alongside seven penthouse suites planned for the 25th floor.
Read supporting passage
• An increase of residential units from 277 to 296, including 1-BR and 2-BR dwellings, located on floors 8-24. 7 Penthouse units will be located on the 25th floor.
Parking in the lower podium was expanded to 327 access-controlled spaces across floors 2 through 5, while the sixth floor will feature a residential rooftop pool plaza alongside fitness, meeting, and co-working facilities.
Read supporting passage
• Parking has been increased from 322 to 327 access-controlled including 26 spaces for visitors. • Floors 2-5 will occupy garage spaces and resident services while the 6th Floor will now contain a rooftop plaza with a pool for residents. The east and west edges of the 6th floor will be developed as interior spaces to accommodate fitness, meeting, and co-working spaces.
Under the revised layout, a residential lobby is proposed at the north edge of the building, with garage access on the east and services relegated to Cherry Street.
Read supporting passage
• A residential lobby is now proposed at the north edge of the building. The south portion of the tower facing south to Cherry Street will be relegated to services, with the east portion now including garage access.
Supporting evidence (4)
Under Downtown District Code 3359, no permit for demolition in the downtown district shall be granted without commission approval via a Certificate of Appropriateness, and no certificate will be issued unless a replacement use has been reviewed and approved.
Read supporting passage
Downtown District Code- 3359 Downtown District Zoning Code Standards: Except in cases of public emergency as determined by the city's chief building official or by court order, no permit for the demolition of a structure in the downtown district shall be granted without the approval of the commission via a certificate of appropriateness. No certificate of appropriateness will be issued unless: Standard Staff Comments A replacement use has been reviewed and approved by the downtown commission, and historic resources commission if applicable; or In process If no replacement structure or use is proposed, a plan detailing how the property will be maintained has been reviewed and approved by the downtown commission, and historic resources commission if applicable.
Regarding the proposed demolition, staff noted that the commission must determine whether the proposal allows for new development that is of greater significance to the character of the surrounding area.
Read supporting passage
In regard to the proposed demolition, the Commission will need to determine if the proposal allows for new development, which in their opinion is of greater significance to the character of the surrounding area.
Overall, the proposed building generally meets the recommendations of the Downtown Design Guidelines.
Read supporting passage
The proposed building generally meets the recommendations of the Downtown Design Guidelines.
To improve the streetscape, planning staff encouraged the development team to incorporate artwork along the Fourth Street frontage.
Read supporting passage
Staff continue to encourage the applicant to consider more creative treatment in the form of artwork along the 4th street frontage.
Supporting evidence (2)
However, guidelines state that parking garages should not include blank walls adjacent to the public right-of-way, while staff rated the design not consistent due to a blank wall on N 4th.
Read supporting passage
Parking garages should not include blank walls adjacent to the public right-of-way or buildings with residential units.
However, guidelines state that parking garages should not include blank walls adjacent to the public right-of-way, while staff rated the design not consistent due to a blank wall on N 4th.
Read supporting passage
Not consistent- blank wall on N 4th.
Staff Report Outlines 25-Story Estrella Tower Plans Ahead of Downtown Commission Review
Supporting evidence (1)
Previously, Pique Media detailed initial staff findings on Oct. 22, covered the commission taking no action on Oct. 28, and reported the revised application filing on Nov. 9.
Read supporting passage
Staff Report Outlines 25-Story Estrella Tower Plans Ahead of Downtown Commission Review
Downtown Commission Takes No Action on 25-Story Estrella Tower Proposal
Supporting evidence (1)
Previously, Pique Media detailed initial staff findings on Oct. 22, covered the commission taking no action on Oct. 28, and reported the revised application filing on Nov. 9.
Read supporting passage
Downtown Commission Takes No Action on 25-Story Estrella Tower Proposal
Certificate of Appropriateness Filed for 25-Story Estrella Tower at 199 E. Rich St.
Supporting evidence (1)
Previously, Pique Media detailed initial staff findings on Oct. 22, covered the commission taking no action on Oct. 28, and reported the revised application filing on Nov. 9.
Read supporting passage
Certificate of Appropriateness Filed for 25-Story Estrella Tower at 199 E. Rich St.