Columbus Outlines Conditions for 288 Apartments at 7575 Huntington Park Drive
City planners requested site plan modifications, traffic studies, and utility reviews for the proposed office redevelopment.
Columbus municipal staff uploaded an official Staff Review Results letter outlining conditional support and detailed technical requirements for Preferred Living's proposed 288-unit apartment redevelopment at 7575 Huntington Park Drive portal-upload.
City staff reviewed council variance application CV26-086 on Sept. 25, 2026, evaluating the developer's plan to replace a 1990s commercial office building with multiunit residential housing staff-letter-date.
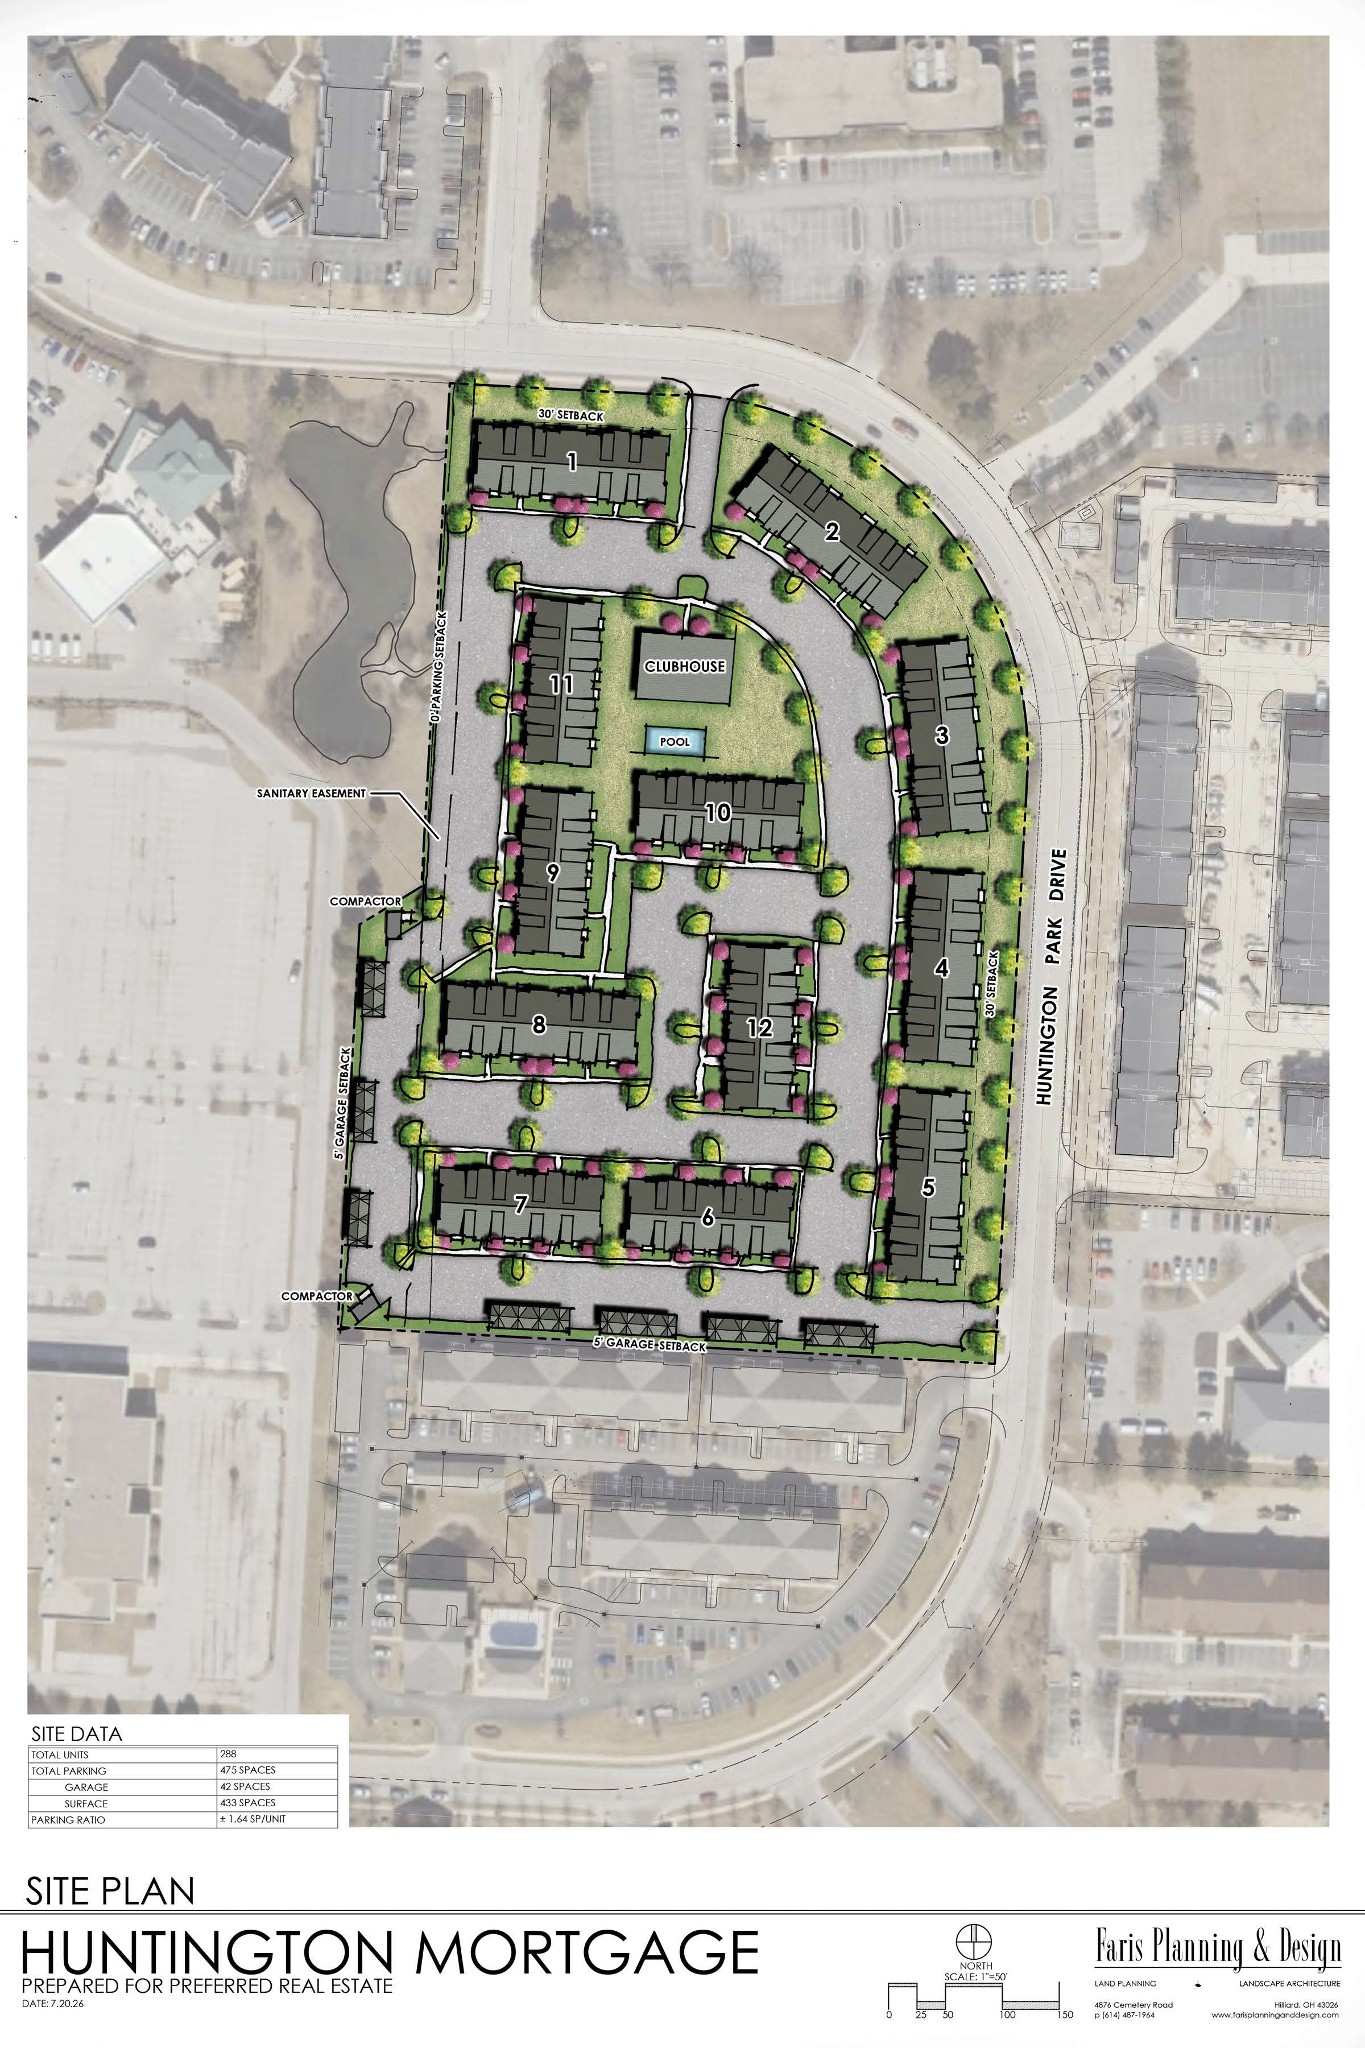
The Planning Division said it is potentially supportive of the requested council variance because multiunit residential use aligns with the Columbus Growth Strategy, which designated the 9.94-acre property as Mixed Use 3 when the policy took effect on Feb. 25, 2026 cgs-effective. However, planning staff requested multiple design modifications, including shifting proposed Buildings 9 and 11 westward to front an existing retention pond on an adjacent parcel and reorienting Buildings 7 and 8 to front Dimension Drive planning-layout. Planners also requested architectural elevations and asked for additional information on the demolition of the existing office building and the relocation of its former commercial tenants tenant-relocation.
City infrastructure divisions outlined several technical prerequisites before development can proceed. The Division of Traffic Management said Preferred Living must complete a traffic impact study, adding that site access driveways onto Huntington Park Drive may require relocation based on sight distance and engineering criteria traffic-study. Traffic officials also required sidewalks along the entire Huntington Park Drive frontage, sidewalk connections on both sides of the northern entrance, and enhanced pedestrian connectivity in the site's southeastern corner sidewalk-reqs. In addition, the Division of Water Reclamation said verification of downstream sewer capacity is mandatory and required a desktop capacity study sewer-study.
Previously, Pique reported in "Preferred Living Proposes 288 Apartments at Crosswoods Office Site" that Preferred Living filed the council variance application after city staff voided rezoning application Z26-037 under Zone In Phase 2.
Next steps for application CV26-086 include securing a formal recommendation from the Far North Columbus Communities Coalition before advancing to the Columbus City Council for final legislative determination coalition-rec.
How we know this
The sources and records behind this story, with the facts they support.
CV26-086 · Council Variance — 7575 HUNTINGTON PARK DR COLUMBUS OH
Supporting evidence (1)
Columbus municipal staff uploaded an official Staff Review Results letter outlining conditional support and detailed technical requirements for Preferred Living's proposed 288-unit apartment redevelopment at 7575 Huntington Park Drive portal-upload.
Read supporting passage
Document: Staff Review Results · CV26-086 SRRL.pdf · attachment 5391190 · 2026-10-05T04:00:00Z · 199.26 KB
Supporting evidence (3)
City staff reviewed council variance application CV26-086 on Sept. 25, 2026, evaluating the developer's plan to replace a 1990s commercial office building with multiunit residential housing staff-letter-date.
Read supporting passage
City staff reviewed the above referenced Council Variance application on Friday, September 25, 2026, and the following considerations are a result of the review:
The Division of Traffic Management said Preferred Living must complete a traffic impact study, adding that site access driveways onto Huntington Park Drive may require relocation based on sight distance and engineering criteria traffic-study.
Read supporting passage
A traffic impact study will be required in conjunction with this application. Additional commitments or access revisions may be needed based on the results of the approved traffic impact study.
Next steps for application CV26-086 include securing a formal recommendation from the Far North Columbus Communities Coalition before advancing to the Columbus City Council for final legislative determination coalition-rec.
Read supporting passage
Provide standardized recommendation form from the (Far North Communities Coalition) when finalized.
Supporting evidence (5)
The Planning Division said it is potentially supportive of the requested council variance because multiunit residential use aligns with the Columbus Growth Strategy, which designated the 9.94-acre property as Mixed Use 3 when the policy took effect on Feb. 25, 2026 cgs-effective.
Read supporting passage
Staff note that the land use recommendation was recently updated to Mixed Use 3 as a result of the passage of Columbus Growth Strategy (CGS), which is consistent with the request. That legislation took effect on Wednesday, February 25th, 2026.
However, planning staff requested multiple design modifications, including shifting proposed Buildings 9 and 11 westward to front an existing retention pond on an adjacent parcel and reorienting Buildings 7 and 8 to front Dimension Drive planning-layout.
Read supporting passage
Staff request site plan revisions include shifting proposed Buildings 9 and 11 westward to front the existing retention pond located in the adjacent parcel (PID: 610-264985). Additionally, staff encourage reorienting Buildings 7 and 8 to front Dimension Drive.
Planners also requested architectural elevations and asked for additional information on the demolition of the existing office building and the relocation of its former commercial tenants tenant-relocation.
Read supporting passage
Staff request additional information regarding the proposed demolition of the existing office building and relocation of the previous tenants. Lastly, staff request elevations of the proposed buildings to review for consistency with CGS Residential design guidelines.
Traffic officials also required sidewalks along the entire Huntington Park Drive frontage, sidewalk connections on both sides of the northern entrance, and enhanced pedestrian connectivity in the site's southeastern corner sidewalk-reqs.
Read supporting passage
Sidewalk connections will be required on both sides of the northerly proposed access point to Huntington Park Drive per CCC 3312.41(D). 5) Additional sidewalk connectivity to Huntington Park Drive is requested in the southeastern portion of the site
In addition, the Division of Water Reclamation said verification of downstream sewer capacity is mandatory and required a desktop capacity study sewer-study.
Read supporting passage
Verification of downstream sewer capacity is required. A desktop capacity study is required.