
City Planning Staff Evaluates Columbus State Germain Hall Ahead of Downtown Commission Hearing
A municipal report finds the proposed automotive center generally consistent with downtown design guidelines despite height and setback inconsistencies.
City planning staff has issued a staff report on Columbus State Community College's conceptual application for Germain Hall, a proposed automotive technology center at East Spring Street and Jefferson Avenue, ahead of a Downtown Commission review on Tuesday, Nov. 17.
In the staff analysis, planners concluded that the proposal is generally consistent with Downtown Design Guidelines.
In order to reinforce the urban scale of downtown, guidelines set a goal that buildings be a minimum height of three stories, but staff found the plan inconsistent as a two-story building under that standard. Downtown building setbacks should generally be zero feet, but staff evaluated the application as inconsistent with roughly 40 feet proposed for the secondary entrance located on Jefferson Avenue.
Staff determined the setback is consistent under guideline provisions that allow larger setbacks for plazas, pointing to a small entrance plaza and plans to adopt similar setbacks to adjacent buildings.
The development first involves the demolition of an existing 12-unit, two-story brick apartment building constructed in 1970 and the removal of an adjacent surface parking lot. The proposed 43,000-square-foot building will consist of classrooms, lab space, administrative offices, and a student lounge.
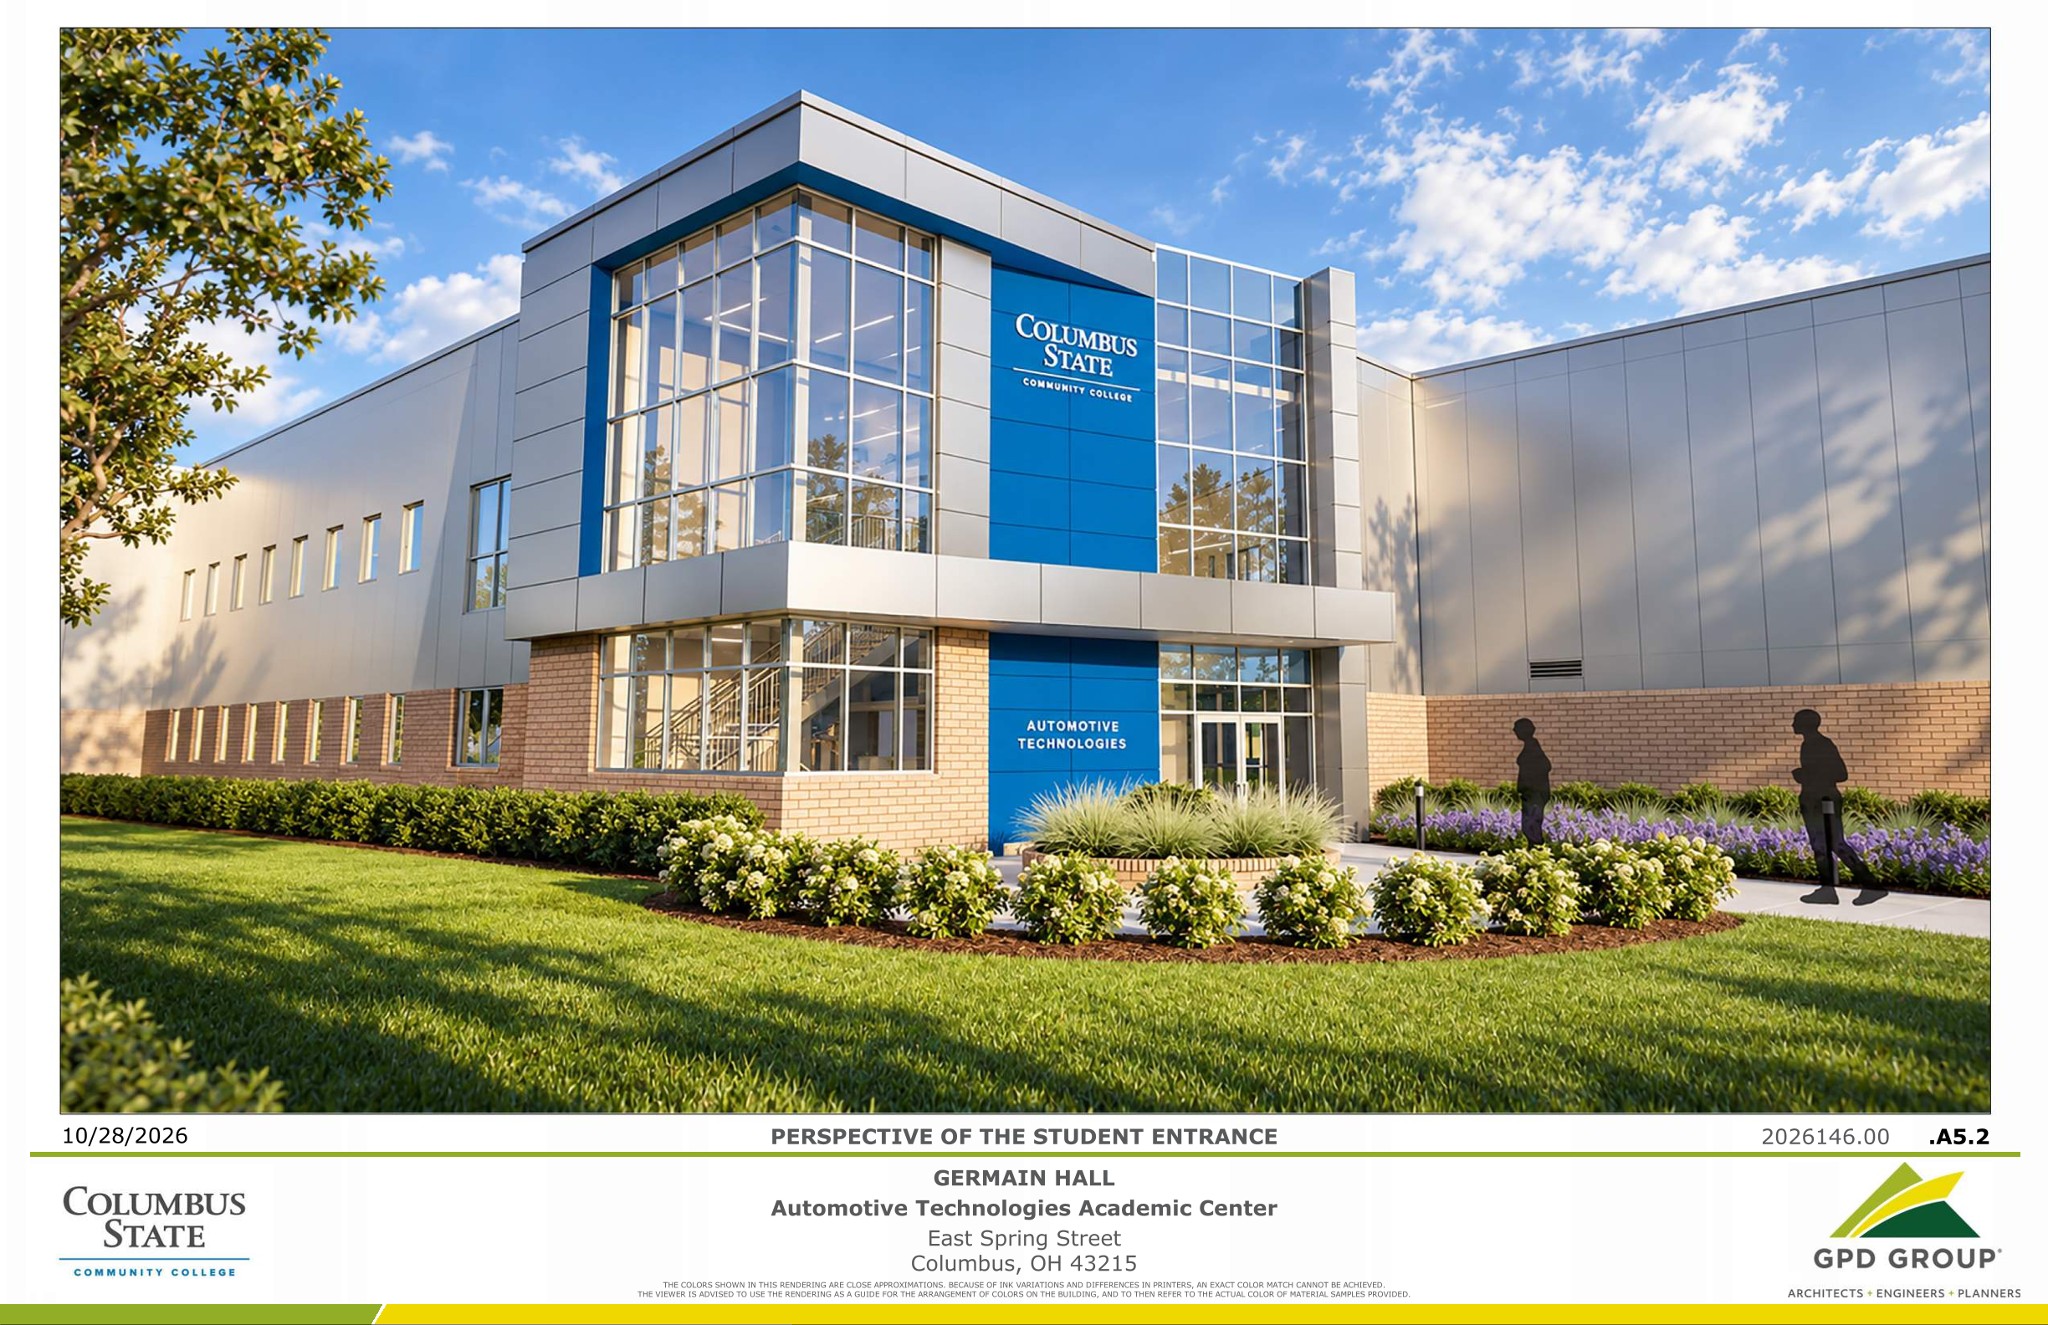
An architectural rendering submitted to the city shows the planned student entrance and plaza for Columbus State Community College's Germain Hall.
Credit: GPD Group · Supplied image Image source
Previously, Pique Media reported on architectural plans filed for the project on Oct. 28, 2026.
The Downtown Commission staff report lists the meeting for November 17, 2026, at 8:30am at 111 N. Front St., 2nd Fl., Room 204. City records identify the project as conceptual application COA2601167 at 183 Jefferson Ave.
How we know this
The sources and records behind this story, with the facts they support.
COA2601167 · Certificate of Approval/Appropriateness — 183 JEFFERSON AVE
Supporting evidence (1)
City planning staff has issued a staff report on Columbus State Community College's conceptual application for Germain Hall, a proposed automotive technology center at East Spring Street and Jefferson Avenue, ahead of a Downtown Commission review on Tuesday, Nov. 17.
Read supporting passage
Document: Staff Report · V. DC - November 2026_Staff Reports.pdf · attachment 5462888 · 2026-11-12T00:00:00Z · 218.99 KB
Supporting evidence (10)
City planning staff has issued a staff report on Columbus State Community College's conceptual application for Germain Hall, a proposed automotive technology center at East Spring Street and Jefferson Avenue, ahead of a Downtown Commission review on Tuesday, Nov. 17.
Read supporting passage
Columbus State Community College seeks conceptual review for “Germain Hall,” the new Automotive Technology Academic Center located at the corner of E. Spring St and Jefferson Ave.
City planning staff has issued a staff report on Columbus State Community College's conceptual application for Germain Hall, a proposed automotive technology center at East Spring Street and Jefferson Avenue, ahead of a Downtown Commission review on Tuesday, Nov. 17.
Read supporting passage
Downtown Commission November 17, 2026
In the staff analysis, planners concluded that the proposal is generally consistent with Downtown Design Guidelines.
Read supporting passage
Staff Analysis: The Downtown Design Guidelines state that buildings should generally fill the horizontal space of their lot rather than leave gaps in the streetscape. Additionally, it states that larger, deeper sites can accommodate larger building spans. Summary: The proposal is generally consistent with the Downtown Design Guidelines.
In order to reinforce the urban scale of downtown, guidelines set a goal that buildings be a minimum height of three stories, but staff found the plan inconsistent as a two-story building under that standard.
Read supporting passage
Height • In order to reinforce the urban scale of Downtown, it is the goal of these guidelines that buildings be a minimum height of three stories. Inconsistent (two story building)
Downtown building setbacks should generally be zero feet, but staff evaluated the application as inconsistent with roughly 40 feet proposed for the secondary entrance located on Jefferson Avenue.
Read supporting passage
The setback for new buildings and structures in the Downtown should generally be zero (0) feet
Downtown building setbacks should generally be zero feet, but staff evaluated the application as inconsistent with roughly 40 feet proposed for the secondary entrance located on Jefferson Avenue.
Read supporting passage
Inconsistent (~40’ proposed…see below)
Downtown building setbacks should generally be zero feet, but staff evaluated the application as inconsistent with roughly 40 feet proposed for the secondary entrance located on Jefferson Avenue.
Read supporting passage
The secondary entrance located on Jefferson Ave. will be set back roughly 40’ and connect to the existing sidewalk.
The development first involves the demolition of an existing 12-unit, two-story brick apartment building constructed in 1970 and the removal of an adjacent surface parking lot.
Read supporting passage
The project first proposes demolition of existing 12-unit, two-story brick apartment building (built in1970) and removal of the associated surface parking lot.
The proposed 43,000-square-foot building will consist of classrooms, lab space, administrative offices, and a student lounge.
Read supporting passage
The proposed 43,000sqft building will consist of classrooms, lab space, administrative offices, and a student lounge.
City records identify the project as conceptual application COA2601167 at 183 Jefferson Ave.
Read supporting passage
Application: COA2601167 Address: 183 Jefferson Ave. Owner/Applicant: Columbus State Community College (Owner)/ John Peterson (GPD Group) (Applicant) Project Request: Conceptual
Supporting evidence (2)
Staff determined the setback is consistent under guideline provisions that allow larger setbacks for plazas, pointing to a small entrance plaza and plans to adopt similar setbacks to adjacent buildings.
Read supporting passage
Considerations for larger setbacks may include the incorporation of a plaza or courtyard, placement of adjacent buildings, or unique site geometry.
Staff determined the setback is consistent under guideline provisions that allow larger setbacks for plazas, pointing to a small entrance plaza and plans to adopt similar setbacks to adjacent buildings.
Read supporting passage
Consistent (small plaza proposed at main entrance; Sheet A1 shows desire to align adjacent facades and adopt similar setbacks to adjacent buildings)
Columbus State Files Plans for Germain Hall Automotive Center on Spring Street
Supporting evidence (1)
Previously, Pique Media reported on architectural plans filed for the project on Oct. 28, 2026.
Read supporting passage
Columbus State Files Plans for Germain Hall Automotive Center on Spring Street
Supporting evidence (1)
The Downtown Commission staff report lists the meeting for November 17, 2026, at 8:30am at 111 N. Front St., 2nd Fl., Room 204.
Read supporting passage
Staff Report Downtown Commission Location: 111 N. Front St., 2nd Fl., Room 204 Date: November 17, 2026 Time: 8:30am