Grove City Advances Innovation Zoning and 610-Acre Rezoning to Curate High-Tech Growth
Ordinance C-41-26 creates strict footprint caps and green building incentives while barring standalone warehouses across a city-initiated southwest corridor.
GROVE CITY, Ohio — Grove City leaders are moving forward with a coordinated legislative strategy to reshape economic development along the city’s southern corridor, barring speculative mega-warehouses while steering 610 acres toward research, healthcare, and advanced manufacturing.
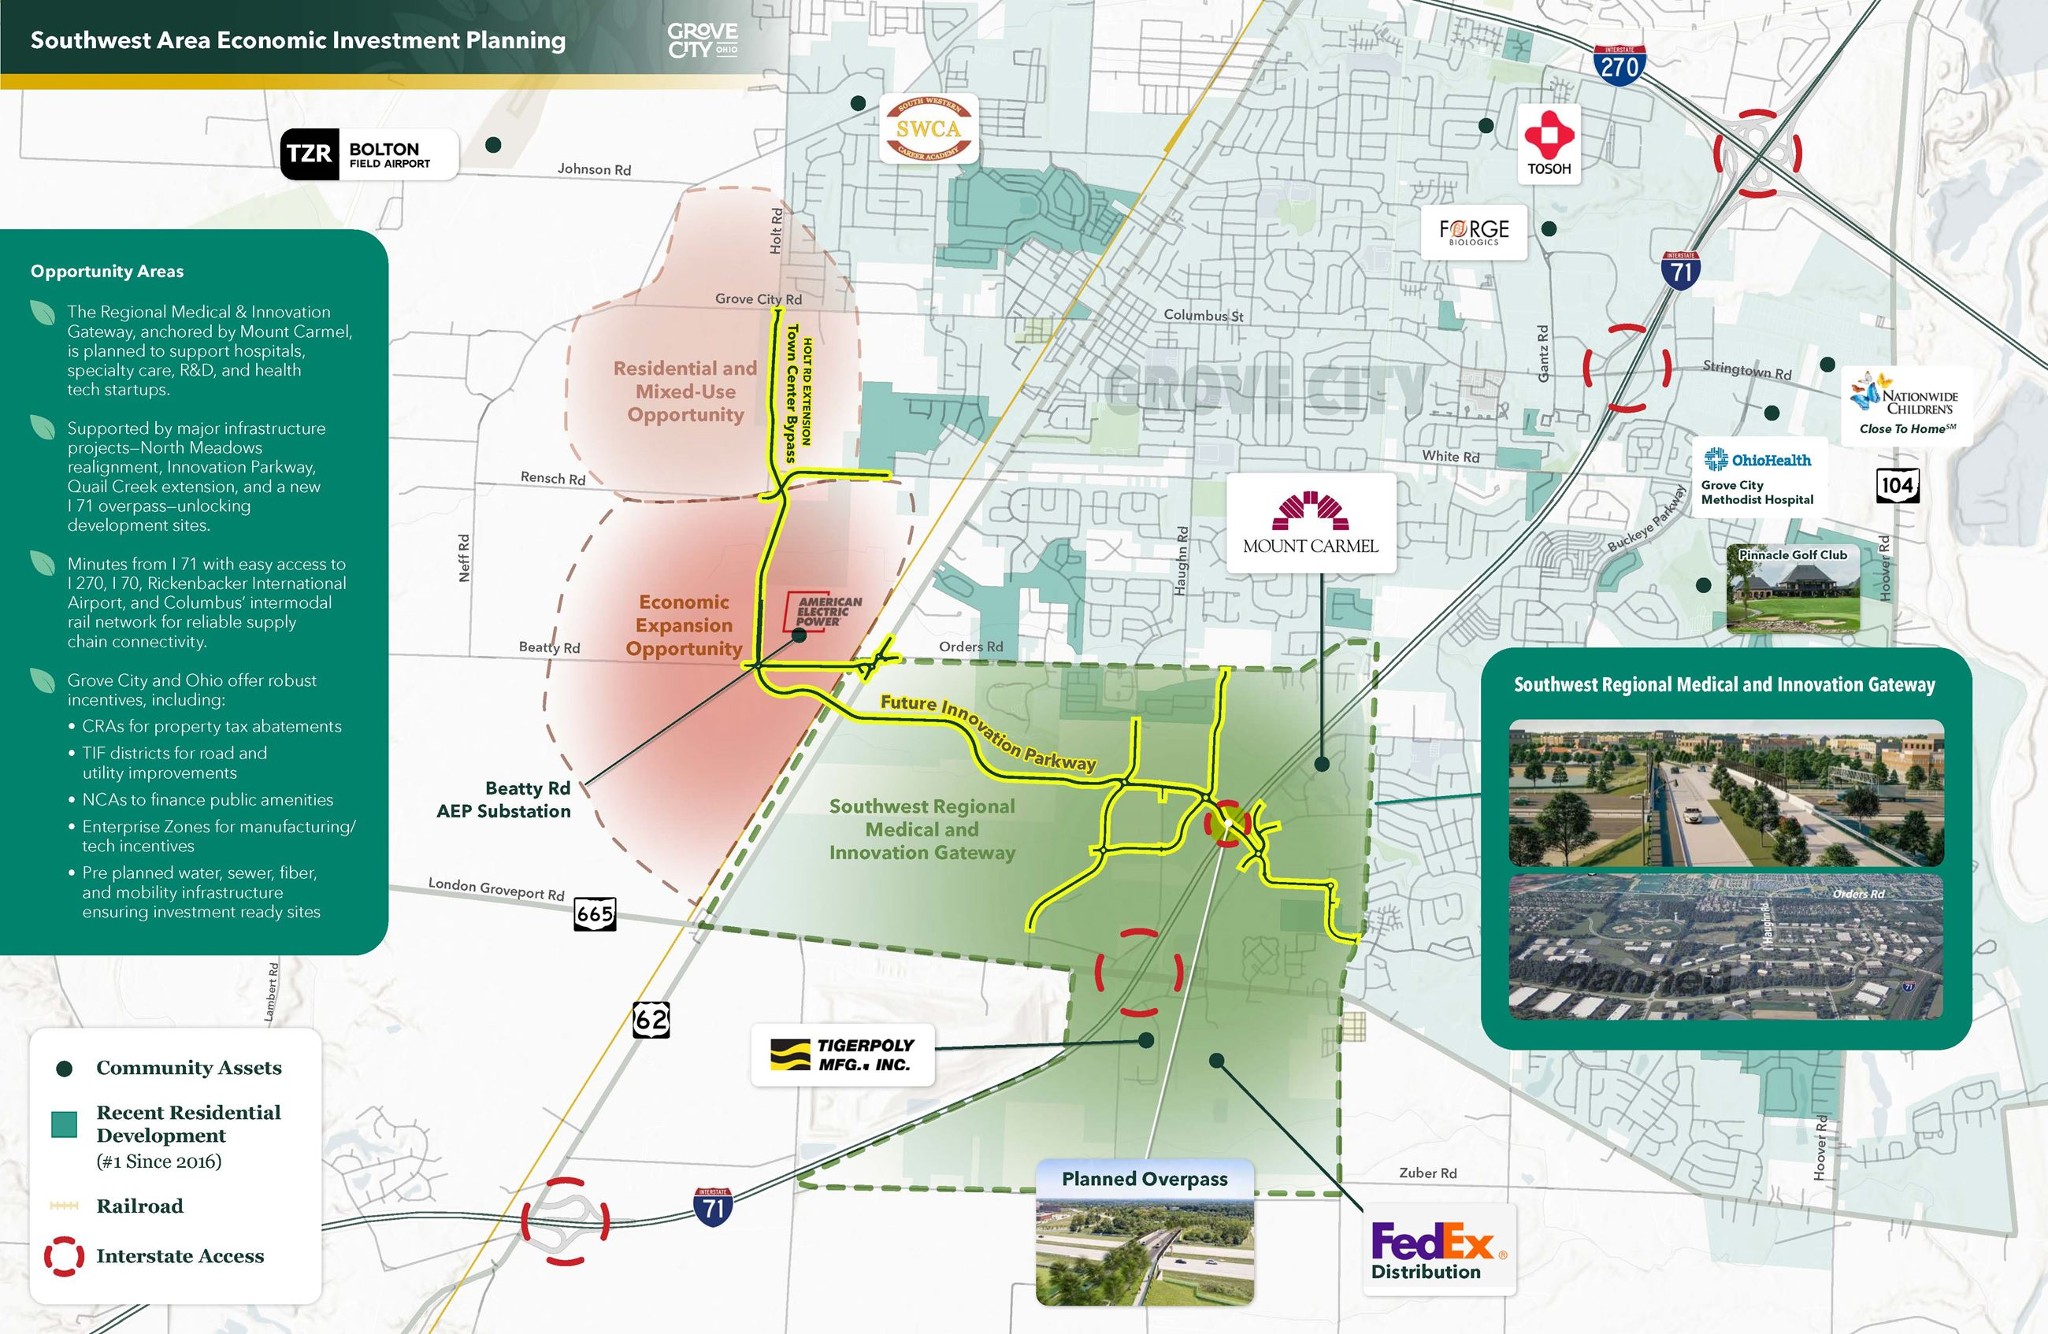
At its Sept. 21 meeting, Grove City Council conducted a public hearing and second reading on Ordinance C-41-26, which amends Chapter 1135 of the municipal zoning code to create a specialized “Innovation District” (IN) classification. Concurrently, council introduced on first reading Ordinance C-45-26, a city-sponsored measure to apply the new zoning across 610.92 acres located north of London-Groveport Road (State Route 665), east of Harrisburg Pike, and west of Haughn Road.
Roots in GroveCity2050 and Medical Growth
The dual ordinances represent the regulatory realization of the city’s long-range comprehensive plan. Council adopted the GroveCity2050 Community Plan in 2018, designating nonresidential expansion in Grove City’s southwest quadrant around the Interstate 71 and State Route 665 interchange.
Municipal planners designated the territory the Southwest Regional Medical and Innovation Gateway, seeking to build on major investments anchored by Mount Carmel Grove City Hospital and surrounding medical facilities. According to city planning documents, the corridor is intended to capture growing regional demand for technology-based, flexible office, institutional, research, and light industrial uses.
To support this targeted employment base, municipal plans also incorporate significant transportation improvements, including a new I-71 overpass designed to unlock development tracts and establish an east-west connection that relieves congestion on the surrounding street network.
Strict Limits on Warehousing and Dimensional Caps
Under the text of Ordinance C-41-26, the Innovation District establishes tight land-use controls designed to prevent the sprawling, low-density logistics facilities that have proliferated across central Ohio.
The code strictly curtails standalone logistics operations, stipulating that “storage, assembly, staging, fulfillment, warehousing, and distribution uses are permitted only when conducted in association with research and development, advanced manufacturing, technology, e-commerce, prototyping, or other permitted uses within the Innovation District.” Standalone freight terminals, spec distribution sheds, and heavy truck depots are prohibited.
Instead, the district authorizes a curated roster of clean, employment-generating enterprises, including medicinal chemicals, pharmaceutical preparations, computer equipment, professional and scientific instruments, business services, and educational facilities.
To maintain architectural harmony and manage scale, the legislation establishes strict dimensional standards, setting a standard maximum building footprint cap of 250,000 square feet. Developers can expand a building footprint up to 350,000 square feet only by meeting specific environmental and design thresholds. Qualifying incentives require:
- Designing the structure to achieve a minimum Leadership in Energy and Environmental Design (LEED) Gold certification;
- Incorporating innovative stormwater infrastructure, such as rain gardens or green roofs, to handle more than 50% of the site’s calculated stormwater control requirements; or
- Preserving significant permanent open space so that total lot coverage for structures and pavement remains at or below 60%.
Standard building heights are capped at 50 feet, with an allowance up to 65 feet if a developer expands the front setback to 100 feet and achieves LEED Gold standards. The ordinance further mandates that no parking is permitted within the front setback and requires public-facing building facades to feature high-grade, cohesive materials.
A City-Initiated Rezoning Across 13 Parcels
Unlike standard developer-driven rezoning requests, Ordinance C-45-26 is a municipal initiative. Submitted as Project 202608170033, the rezoning was reviewed by the Grove City Planning Commission on Sept. 8 and was officially represented by City Administrator Charles W. Boso Jr. on behalf of the city administration.
The proposal consolidates 13 distinct parcels totaling approximately 610.92 acres. Currently, the acreage is divided across four disparate legacy zoning designations: PUD-I (Planned Unit Development – Industrial), IND-2 (Heavy Industry), SD-3 (Special District), and RA (Rural Agriculture).
By proactively downzoning parcels previously classified as IND-2 Heavy Industry and replacing patchwork zoning with uniform IN standards, the city eliminates the threat of heavy industrial factories or unregulated mega-warehouses assembling land by right. City officials said the proactive municipal application ensures Grove City retains complete control over architectural aesthetics, site buffering, and economic output before private development teams break ground.
Navigating Regional Pressures and Citizen Pushback
Grove City’s structured zoning overhaul arrives amid heightened regional sensitivity surrounding industrial sprawl, truck traffic, and resource-intensive developments.
Throughout central Ohio, rapid expansion driven by logistics corridors and massive data center developments has met increasing neighborhood resistance. In Grove City, public anxiety surfaced earlier this year over proposals for large industrial campuses and mega-data centers along the city's perimeter. That citizen pushback culminated in a grassroots ballot initiative, Issue 28, which seeks mandatory voter referendums on heavy industrial and large utility-consuming projects.
City Council opposed the rigid ballot referendum, arguing that blanket voter approvals would impair regular municipal economic development. Instead, the administration's dual ordinances demonstrate an alternative municipal playbook: utilizing fine-grained regulatory zoning to lock out undesirable heavy industrial and spec warehouse operations while establishing high environmental bars for high-value employers.
By creating the Innovation District and immediately applying it to 610 acres in the Southwest Gateway, Grove City has signaled to the region that while it remains open to corporate investment, growth will occur strictly on the community’s curated terms.
How we know this
The sources and records behind this story, with the facts they support.
Supporting evidence (14)
At its Sept. 21 meeting, Grove City Council conducted a public hearing and second reading on Ordinance C-41-26, which amends Chapter 1135 of the municipal zoning code to create a specialized “Innovation District” (IN) classification.
Read supporting passage
Ordinance C-41-26 Amend various Sections of Chapter 1135 of the Codified Ordinances of Grove City titled Zoning Districts and Regulations to create a new Innovation District. Second reading and public hearing.
Concurrently, council introduced on first reading Ordinance C-45-26, a city-sponsored measure to apply the new zoning across 610.92 acres located north of London-Groveport Road (State Route 665), east of Harrisburg Pike, and west of Haughn Road.
Read supporting passage
Ordinance C-41-26 Amend various Sections of Chapter 1135 of the Codified Ordinances of Grove City titled Zoning Districts and Regulations to create a new Innovation District. Second reading and public hearing.
Council adopted the GroveCity2050 Community Plan in 2018, designating nonresidential expansion in Grove City’s southwest quadrant around the Interstate 71 and State Route 665 interchange.
Read supporting passage
Ordinance C-41-26 Amend various Sections of Chapter 1135 of the Codified Ordinances of Grove City titled Zoning Districts and Regulations to create a new Innovation District. Second reading and public hearing.
Municipal planners designated the territory the Southwest Regional Medical and Innovation Gateway, seeking to build on major investments anchored by Mount Carmel Grove City Hospital and surrounding medical facilities.
Read supporting passage
Ordinance C-41-26 Amend various Sections of Chapter 1135 of the Codified Ordinances of Grove City titled Zoning Districts and Regulations to create a new Innovation District. Second reading and public hearing.
According to city planning documents, the corridor is intended to capture growing regional demand for technology-based, flexible office, institutional, research, and light industrial uses.
Read supporting passage
Ordinance C-41-26 Amend various Sections of Chapter 1135 of the Codified Ordinances of Grove City titled Zoning Districts and Regulations to create a new Innovation District. Second reading and public hearing.
The code strictly curtails standalone logistics operations, stipulating that “storage, assembly, staging, fulfillment, warehousing, and distribution uses are permitted only when conducted in association with research and development, advanced manufacturing, technology, e-commerce, prototyping, or other permitted uses within the Innovation District.”
Read supporting passage
Ordinance C-41-26 Amend various Sections of Chapter 1135 of the Codified Ordinances of Grove City titled Zoning Districts and Regulations to create a new Innovation District. Second reading and public hearing.
Instead, the district authorizes a curated roster of clean, employment-generating enterprises, including medicinal chemicals, pharmaceutical preparations, computer equipment, professional and scientific instruments, business services, and educational facilities.
Read supporting passage
Ordinance C-41-26 Amend various Sections of Chapter 1135 of the Codified Ordinances of Grove City titled Zoning Districts and Regulations to create a new Innovation District. Second reading and public hearing.
To maintain architectural harmony and manage scale, the legislation establishes strict dimensional standards, setting a standard maximum building footprint cap of 250,000 square feet.
Read supporting passage
Ordinance C-41-26 Amend various Sections of Chapter 1135 of the Codified Ordinances of Grove City titled Zoning Districts and Regulations to create a new Innovation District. Second reading and public hearing.
Developers can expand a building footprint up to 350,000 square feet only by meeting specific environmental and design thresholds.
Read supporting passage
Ordinance C-41-26 Amend various Sections of Chapter 1135 of the Codified Ordinances of Grove City titled Zoning Districts and Regulations to create a new Innovation District. Second reading and public hearing.
Designing the structure to achieve a minimum Leadership in Energy and Environmental Design (LEED) Gold certification;
Read supporting passage
Ordinance C-41-26 Amend various Sections of Chapter 1135 of the Codified Ordinances of Grove City titled Zoning Districts and Regulations to create a new Innovation District. Second reading and public hearing.
Incorporating innovative stormwater infrastructure, such as rain gardens or green roofs, to handle more than 50% of the site’s calculated stormwater control requirements; or
Read supporting passage
Ordinance C-41-26 Amend various Sections of Chapter 1135 of the Codified Ordinances of Grove City titled Zoning Districts and Regulations to create a new Innovation District. Second reading and public hearing.
Preserving significant permanent open space so that total lot coverage for structures and pavement remains at or below 60%.
Read supporting passage
Ordinance C-41-26 Amend various Sections of Chapter 1135 of the Codified Ordinances of Grove City titled Zoning Districts and Regulations to create a new Innovation District. Second reading and public hearing.
Standard building heights are capped at 50 feet, with an allowance up to 65 feet if a developer expands the front setback to 100 feet and achieves LEED Gold standards.
Read supporting passage
Ordinance C-41-26 Amend various Sections of Chapter 1135 of the Codified Ordinances of Grove City titled Zoning Districts and Regulations to create a new Innovation District. Second reading and public hearing.
The ordinance further mandates that no parking is permitted within the front setback and requires public-facing building facades to feature high-grade, cohesive materials.
Read supporting passage
Ordinance C-41-26 Amend various Sections of Chapter 1135 of the Codified Ordinances of Grove City titled Zoning Districts and Regulations to create a new Innovation District. Second reading and public hearing.
https://www.grovecityohio.gov/269/Southwest-Regional-Medical-Innovation-Ga
Supporting evidence (2)
Municipal planners designated the territory the Southwest Regional Medical and Innovation Gateway, seeking to build on major investments anchored by Mount Carmel Grove City Hospital and surrounding medical facilities.
Read supporting passage
The GroveCity2050 Community Plan identified land south of Orders Road and west of Hoover Road identified for future development and employment opportunities. This area has been termed the Southwest Regional Medical and Innovation Gateway.Based on the proximity to the Mount Carmel Grove City Hospital and area medical offices; interest from developers indicates a growing demand for technology-based, flexible spaces and other development opportunities including office, institutional, research and light industrial.Plans for the area also include infrastructure improvements such as a new I-71 overpass to unlock development opportunities and provide a new community east-west connection to reduce the burden on the existing roadway network.
To support this targeted employment base, municipal plans also incorporate significant transportation improvements, including a new I-71 overpass designed to unlock development tracts and establish an east-west connection that relieves congestion on the surrounding street network.
Read supporting passage
The GroveCity2050 Community Plan identified land south of Orders Road and west of Hoover Road identified for future development and employment opportunities. This area has been termed the Southwest Regional Medical and Innovation Gateway.Based on the proximity to the Mount Carmel Grove City Hospital and area medical offices; interest from developers indicates a growing demand for technology-based, flexible spaces and other development opportunities including office, institutional, research and light industrial.Plans for the area also include infrastructure improvements such as a new I-71 overpass to unlock development opportunities and provide a new community east-west connection to reduce the burden on the existing roadway network.
Planning Commission Meeting · agenda
Supporting evidence (3)
Submitted as Project 202608170033, the rezoning was reviewed by the Grove City Planning Commission on Sept. 8 and was officially represented by City Administrator Charles W.
Read supporting passage
Representative: Charles W. Boso Jr., City Administrator, City of Grove City Ohio.
The proposal consolidates 13 distinct parcels totaling approximately 610.92 acres.
Read supporting passage
Representative: Charles W. Boso Jr., City Administrator, City of Grove City Ohio.
Currently, the acreage is divided across four disparate legacy zoning designations: PUD-I (Planned Unit Development – Industrial), IND-2 (Heavy Industry), SD-3 (Special District), and RA (Rural Agriculture).
Read supporting passage
Representative: Charles W. Boso Jr., City Administrator, City of Grove City Ohio.