
Grove City Council Schedules Nov. 2 Public Hearing on 610-Acre London-Groveport Road Rezoning
A city-sponsored measure would apply Innovation District standards north of London-Groveport Road, capping building footprints and prohibiting standalone warehouses.
Grove City Council is scheduled to hold a second reading and public hearing on Monday, Nov. 2, to consider rezoning 610.92 acres located north of London-Groveport Road, east of Harrisburg Pike, and west of Haughn Road to the Innovation District classification.
The hearing is set for 7:00 p.m. in Council Chambers at Grove City Hall, according to the published agenda. Under municipal meeting guidelines, public attendance is encouraged, and residents wishing to address council during the hearing can contact the Clerk of Council. On the council docket, the rezoning measure is designated as Ordinance C-45-26 for second reading and public hearing.
Previously, Pique Media reported on the rezoning measure on Oct. 1.
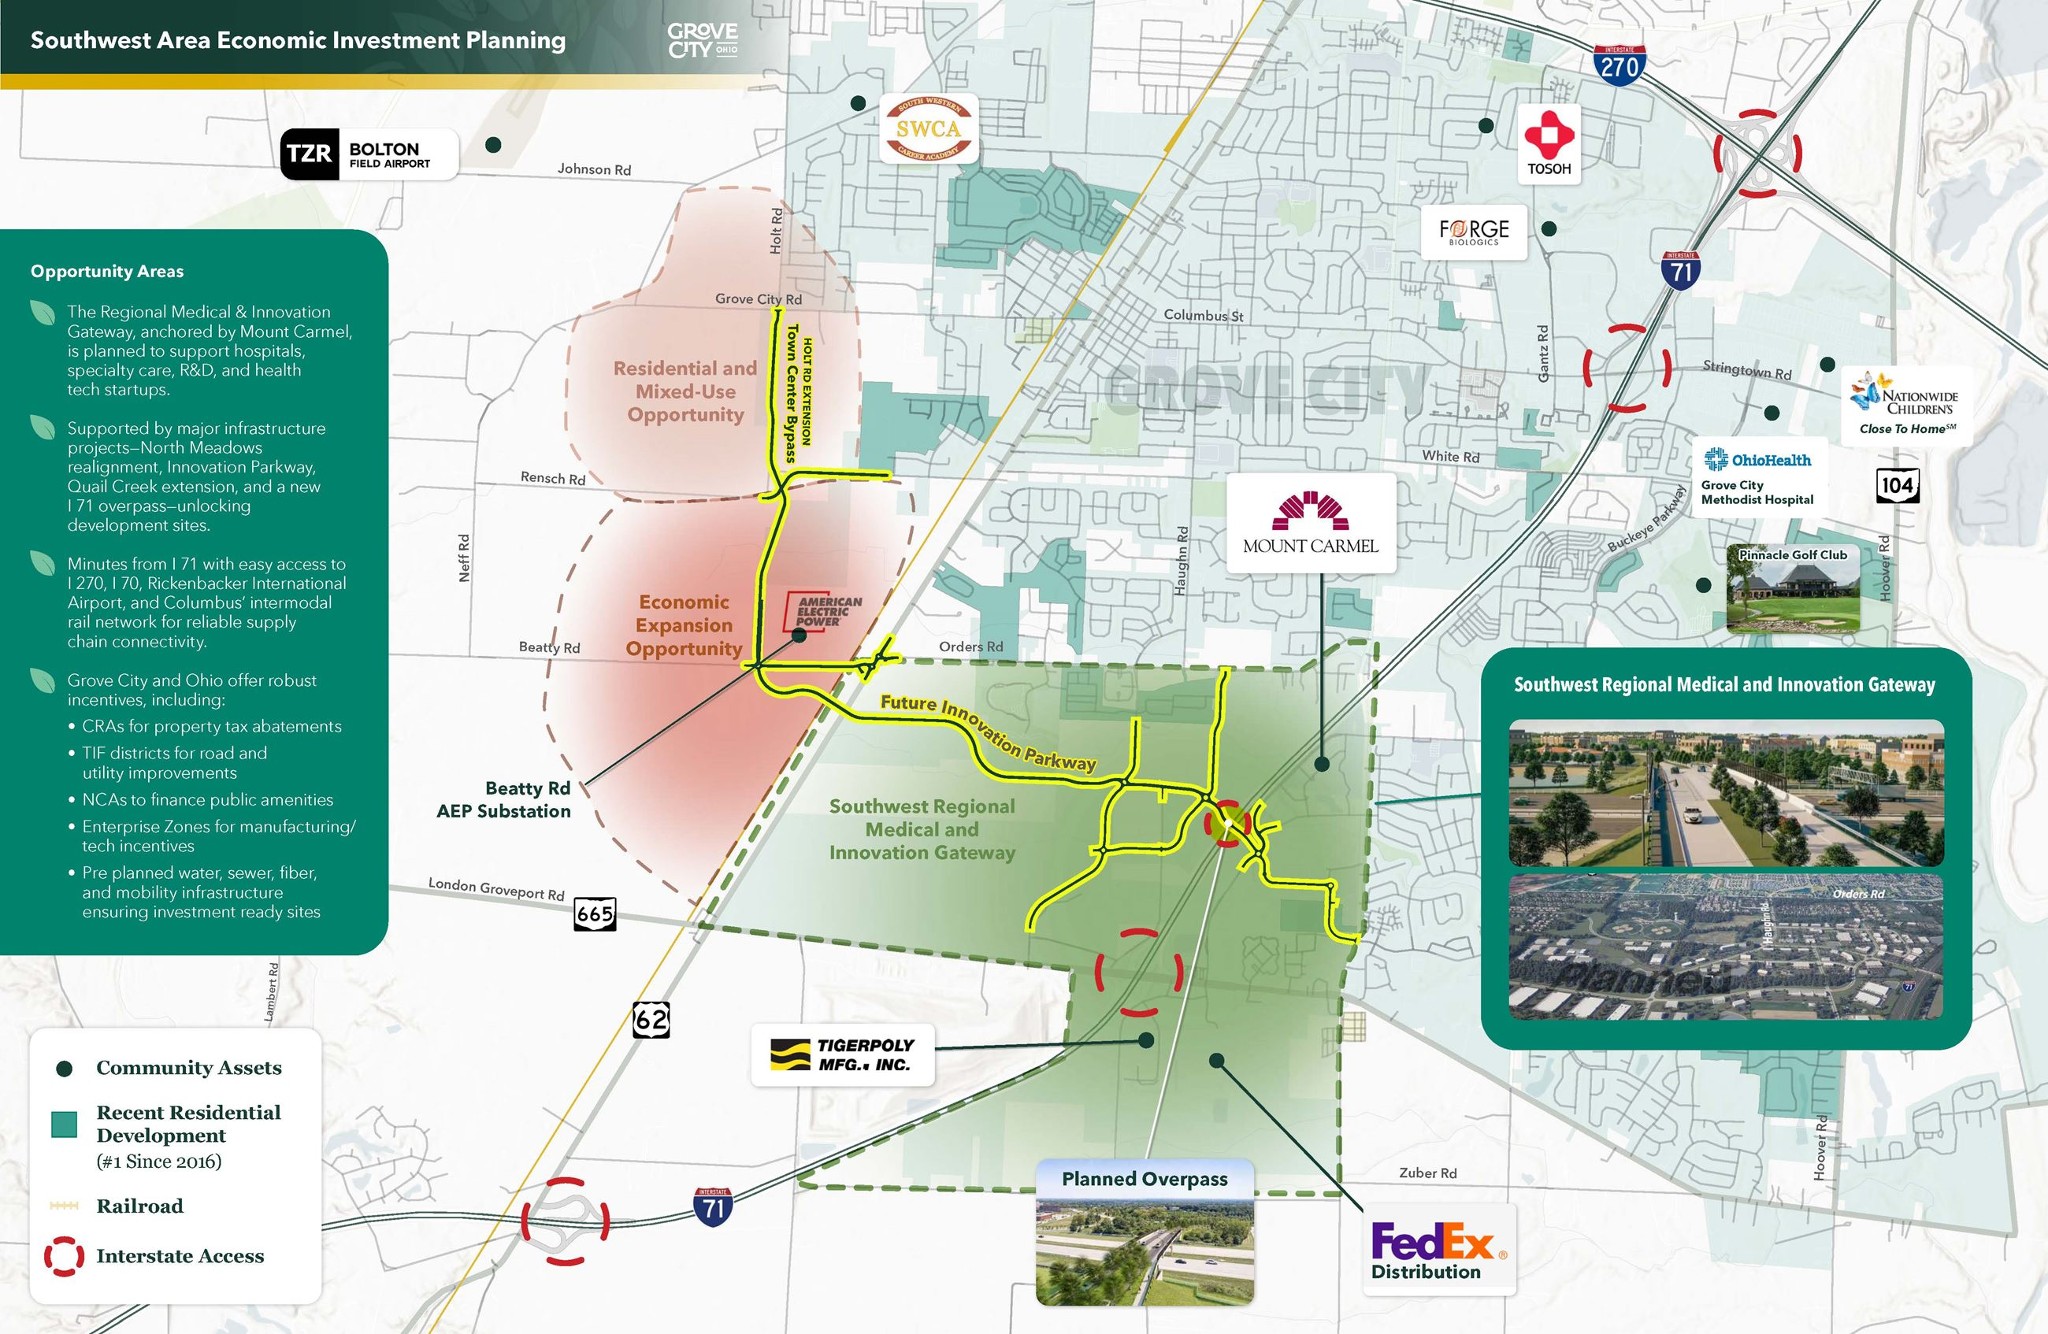
A City of Grove City planning map outlines the Southwest Regional Medical and Innovation Gateway north of London-Groveport Road and along Interstate 71.
Credit: City of Grove City Image source
Boundaries and Legacy Classifications
The application covers land situated north of London-Groveport Road, east of Harrisburg Pike, and west of Haughn Road, according to council records. The application names Charles W. Boso Jr., City Administrator, as representative to rezone ±610.9 acres north of London Groveport Road between Harrisburg Pike and Haughn Road.
The territory is currently divided among four legacy zoning classifications: Planned Unit Development – Industrial (PUD-I), Heavy Industry (IND-2), Rural Agriculture (RA), and Special District (SD-3). Reclassifying the acreage under the unified Innovation District classification eliminates heavy industrial designations along the corridor and prevents the assembly of land for heavy industrial operations.
The Southwest Gateway Innovation District rezoning application appeared on the Planning Commission agenda for its Sept. 8 meeting. On Sept. 21, council held a second reading and public hearing for Ordinance C-41-26 to create the Innovation District, while introducing the 610.92-acre rezoning on first reading under Ordinance C-45-26.
Use Restrictions and Building Footprint Limits
Under Ordinance C-41-26, the Innovation District establishes standards for a broad range of research, office, laboratory, and clean manufacturing uses. Permitted uses in the district include medicinal chemicals and pharmaceutical preparations, industrial and commercial machinery, computer equipment, and scientific instruments.
To prevent the expansion of low-density logistics facilities, the zoning text explicitly restricts distribution centers. Under the code, warehousing and distribution uses are permitted only when conducted in association with research and development, advanced manufacturing, technology, prototyping, or other permitted district operations. Standalone truck terminals and speculative freight hubs are barred.
The district also sets architectural and environmental rules:
- Building size caps: Principal structures face a standard footprint limit of 250,000 square feet. A developer may expand a footprint up to 350,000 square feet only by qualifying for a minimum LEED Gold rating, managing more than 50% of required stormwater flow through green infrastructure such as rain gardens or green roofs, or preserving permanent open space so structures and pavement cover no more than 60% of the site.
- Building height: Principal structures are capped at 50 feet, but can rise to 65 feet if the front setback is widened to 100 feet and the project achieves LEED Gold certification.
- Site design: The ordinance mandates that no parking is permitted within the front building setback.
Strategic Corridor Planning in Southwest Gateway
City legislation notes that council adopted the GroveCity2050 Community Plan showing nonresidential development in the southwest quadrant around the I-71 and SR665 interchange. The area is termed the Southwest Regional Medical and Innovation Gateway to build off investment including Mount Carmel Grove City Hospital and medical offices.
Corridor plans cite growing demand for flexible commercial space. Corridor plans also include infrastructure improvements, such as a new I-71 overpass to provide an east-west connection across the area.
How we know this
The sources and records behind this story, with the facts they support.
Supporting evidence (4)
Grove City Council is scheduled to hold a second reading and public hearing on Monday, Nov. 2, to consider rezoning 610.92 acres located north of London-Groveport Road, east of Harrisburg Pike, and west of Haughn Road to the Innovation District classification.
Read supporting passage
GROVE CITY, OHIO - CITY COUNCIL Agenda November 2, 2026 7:00 PM Regular Meeting Call to Order Roll Call Approval of Minutes Welcome & Reading of Agenda LANDS: Ordinance C-45-26 Approve the Rezoning of 610.92 acres located north of London-Groveport Road, east of Harrisburg Pike, and west of Haughn Road from PUD-I (planned unit development – industrial) IND-2 (heavy industry) RA (rural), and SD-3 (recreational) to IN (innovation district). Second reading and public hearing.
The hearing is set for 7:00 p.m. in Council Chambers at Grove City Hall, according to the published agenda.
Read supporting passage
GROVE CITY, OHIO - CITY COUNCIL Agenda November 2, 2026 7:00 PM Regular Meeting Call to Order Roll Call Approval of Minutes Welcome & Reading of Agenda LANDS: Ordinance C-45-26 Approve the Rezoning of 610.92 acres located north of London-Groveport Road, east of Harrisburg Pike, and west of Haughn Road from PUD-I (planned unit development – industrial) IND-2 (heavy industry) RA (rural), and SD-3 (recreational) to IN (innovation district). Second reading and public hearing.
On the council docket, the rezoning measure is designated as Ordinance C-45-26 for second reading and public hearing.
Read supporting passage
GROVE CITY, OHIO - CITY COUNCIL Agenda November 2, 2026 7:00 PM Regular Meeting Call to Order Roll Call Approval of Minutes Welcome & Reading of Agenda LANDS: Ordinance C-45-26 Approve the Rezoning of 610.92 acres located north of London-Groveport Road, east of Harrisburg Pike, and west of Haughn Road from PUD-I (planned unit development – industrial) IND-2 (heavy industry) RA (rural), and SD-3 (recreational) to IN (innovation district). Second reading and public hearing.
The application covers land situated north of London-Groveport Road, east of Harrisburg Pike, and west of Haughn Road, according to council records.
Read supporting passage
GROVE CITY, OHIO - CITY COUNCIL Agenda November 2, 2026 7:00 PM Regular Meeting Call to Order Roll Call Approval of Minutes Welcome & Reading of Agenda LANDS: Ordinance C-45-26 Approve the Rezoning of 610.92 acres located north of London-Groveport Road, east of Harrisburg Pike, and west of Haughn Road from PUD-I (planned unit development – industrial) IND-2 (heavy industry) RA (rural), and SD-3 (recreational) to IN (innovation district). Second reading and public hearing.
https://www.grovecityohio.gov/201/About-City-Council
Supporting evidence (2)
The hearing is set for 7:00 p.m. in Council Chambers at Grove City Hall, according to the published agenda.
Read supporting passage
Council Chambers4035 Broadway Grove City, OH 43123Public attendance is encouraged.To speak at a City Council meeting, contact the Clerk of Council.
Under municipal meeting guidelines, public attendance is encouraged, and residents wishing to address council during the hearing can contact the Clerk of Council.
Read supporting passage
Council Chambers4035 Broadway Grove City, OH 43123Public attendance is encouraged.To speak at a City Council meeting, contact the Clerk of Council.
Grove City Advances Innovation Zoning and 610-Acre Rezoning to Curate High-Tech Growth
Supporting evidence (1)
Previously, Pique Media reported on the rezoning measure on Oct. 1.
Read supporting passage
Grove City Advances Innovation Zoning and 610-Acre Rezoning to Curate High-Tech Growth
Planning Commission Meeting · agenda
Supporting evidence (5)
The application names Charles W. Boso Jr., City Administrator, as representative to rezone ±610.9 acres north of London Groveport Road between Harrisburg Pike and Haughn Road.
Read supporting passage
9. APPLICATION: Southwest Gateway Innovation District – Rezoning Planner in Charge: Dash Logan, AICP Project Number: 202608170033 Location: North of London Groveport Road, East of Harrisburg Pike and East of Haughn Road (Parcels.042-000005,040-017489,040-017488,040-017487,040-016738,040- 016737,040-015060,040-015053,040-015052,040-015051,040-010369,040- 010232,040-010224) Proposal: This application will rezone ±610.9 acres north of London Groveport Road between Harrisburg Pike and Haughn Road from PUD-I (Planned Unit Development – Industrial), IND-2 (Heavy Industry), SD-3 (Miscellaneous) and RA (Rural Agricultural) to IN (Innovation District). Representative: Charles W. Boso Jr., City Administrator, City of Grove City Ohio.
The territory is currently divided among four legacy zoning classifications: Planned Unit Development – Industrial (PUD-I), Heavy Industry (IND-2), Rural Agriculture (RA), and Special District (SD-3).
Read supporting passage
9. APPLICATION: Southwest Gateway Innovation District – Rezoning Planner in Charge: Dash Logan, AICP Project Number: 202608170033 Location: North of London Groveport Road, East of Harrisburg Pike and East of Haughn Road (Parcels.042-000005,040-017489,040-017488,040-017487,040-016738,040- 016737,040-015060,040-015053,040-015052,040-015051,040-010369,040- 010232,040-010224) Proposal: This application will rezone ±610.9 acres north of London Groveport Road between Harrisburg Pike and Haughn Road from PUD-I (Planned Unit Development – Industrial), IND-2 (Heavy Industry), SD-3 (Miscellaneous) and RA (Rural Agricultural) to IN (Innovation District). Representative: Charles W. Boso Jr., City Administrator, City of Grove City Ohio.
The Southwest Gateway Innovation District rezoning application appeared on the Planning Commission agenda for its Sept. 8 meeting.
Read supporting passage
Planning Commission Meeting · agenda
The Southwest Gateway Innovation District rezoning application appeared on the Planning Commission agenda for its Sept. 8 meeting.
Read supporting passage
September 8, 2026 1:30 p.m.
Supporting evidence (12)
On Sept. 21, council held a second reading and public hearing for Ordinance C-41-26 to create the Innovation District, while introducing the 610.92-acre rezoning on first reading under Ordinance C-45-26.
Read supporting passage
September 21, 2026 7:00 PM Regular Meeting Call to Order Roll Call Approval of Minutes Welcome & Reading of Agenda LANDS: Ordinance C-38-26 Approve the Rezoning of 3815 Grove City Road from C-2 (commercial) & PSO (profess. services) to C-2 (commercial). Second reading and public hearing. Ordinance C-39-26 Approve a Special Use Permit for Automotive Repair for Reiser Brothers Auto Body located at 3815 Grove City Road. Second reading and public hearing. Ordinance C-41-26 Amend various Sections of Chapter 1135 of the Codified Ordinances of Grove City titled Zoning Districts and Regulations to create a new Innovation District. Second reading and public hearing. Ordinance C-45-26 Approve the Rezoning of 610.92 acres located North of London-Groveport Rd., East of Harrisburg Pike, and West of Haughn Rd., from PUD-I, IND-2, RA, and SD-3 to IN. First reading
Under Ordinance C-41-26, the Innovation District establishes standards for a broad range of research, office, laboratory, and clean manufacturing uses.
Read supporting passage
The Innovation (IN) District provides for a broad range of research, office, laboratory, and clean manufacturing uses that foster a well-rounded and diverse economy.
Permitted uses in the district include medicinal chemicals and pharmaceutical preparations, industrial and commercial machinery, computer equipment, and scientific instruments.
Read supporting passage
283X Medicinal Chemicals, Pharmaceutical Preparations 30XX Rubber and Miscellaneous Plastic Products (except 301X, any use involving vulcanized rubber or the vulcanization process within 3069) 31XX Leather and Leather Products (except 3111) 32XX Glass, Stone, and Pottery Products (Except 324X, 325X, 327X, 329X) 34XX Fabricated Metal Products, Except Machinery and Transportation Equipment (except 347X, 348X) 35XX Industrial and Commercial Machinery and Computer Equipment 36XX Electrical Machinery, Equipment and Supplies 37XX Transportation Equipment 38XX Professional, Scientific, and Controlling Instruments
Under the code, warehousing and distribution uses are permitted only when conducted in association with research and development, advanced manufacturing, technology, prototyping, or other permitted district operations.
Read supporting passage
Storage, assembly, staging, fulfillment, warehousing, and distribution uses are permitted only when conducted in association with research and development, advanced manufacturing, technology, e- commerce, prototyping, or other permitted uses within the Innovation District.
Building size caps: Principal structures face a standard footprint limit of 250,000 square feet.
Read supporting passage
Maximum building footprint for a structure shall be 250,000 square feet. The maximum building footprint may be increased to 350,000 square feet provided the building is designed to qualify for a minimum Leadership in Energy and Environmental Design (LEED) Green Building Rate of gold, the project site incorporates innovative stormwater provisions, such as rain gardens, green roofs, or similar to accommodate more than 50% of calculated stormwater flow required to be controlled, or significant permanent open space has been established on the site such that the maximum lot coverage for structures and pavement areas is 60 percent or less.
A developer may expand a footprint up to 350,000 square feet only by qualifying for a minimum LEED Gold rating, managing more than 50% of required stormwater flow through green infrastructure such as rain gardens or green roofs, or preserving permanent open space so structures and pavement cover no more than 60% of the site.
Read supporting passage
Maximum building footprint for a structure shall be 250,000 square feet. The maximum building footprint may be increased to 350,000 square feet provided the building is designed to qualify for a minimum Leadership in Energy and Environmental Design (LEED) Green Building Rate of gold, the project site incorporates innovative stormwater provisions, such as rain gardens, green roofs, or similar to accommodate more than 50% of calculated stormwater flow required to be controlled, or significant permanent open space has been established on the site such that the maximum lot coverage for structures and pavement areas is 60 percent or less.
Building height: Principal structures are capped at 50 feet, but can rise to 65 feet if the front setback is widened to 100 feet and the project achieves LEED Gold certification.
Read supporting passage
Maximum height for principal structures shall be 50 feet. Building height may be increased to 65 feet provided the front building setback is increased to 100 feet and the building is designed to qualify for a minimum Leadership in Energy and Environmental Design (LEED) Green Building Rate of gold.
Site design: The ordinance mandates that no parking is permitted within the front building setback.
Read supporting passage
No parking shall be permitted within the front building setback.
City legislation notes that council adopted the GroveCity2050 Community Plan showing nonresidential development in the southwest quadrant around the I-71 and SR665 interchange.
Read supporting passage
WHEREAS, City Council adopted the GroveCity2050 Community Plan in 2018 which showed nonresidential development in the southwest quadrant of the city around the I-71 / SR665 interchange; and WHEREAS, the area has since been termed the Southwest Regional Medical and Innovation Gateway to build off the success of area investment including the Mount Carmel Grove City Hospital and other medical offices, as well as the growing demand for technology-based, flexible office, institutional, research, and light industrial uses;
The area is termed the Southwest Regional Medical and Innovation Gateway to build off investment including Mount Carmel Grove City Hospital and medical offices.
Read supporting passage
WHEREAS, City Council adopted the GroveCity2050 Community Plan in 2018 which showed nonresidential development in the southwest quadrant of the city around the I-71 / SR665 interchange; and WHEREAS, the area has since been termed the Southwest Regional Medical and Innovation Gateway to build off the success of area investment including the Mount Carmel Grove City Hospital and other medical offices, as well as the growing demand for technology-based, flexible office, institutional, research, and light industrial uses;
Corridor plans cite growing demand for flexible commercial space.
Read supporting passage
WHEREAS, City Council adopted the GroveCity2050 Community Plan in 2018 which showed nonresidential development in the southwest quadrant of the city around the I-71 / SR665 interchange; and WHEREAS, the area has since been termed the Southwest Regional Medical and Innovation Gateway to build off the success of area investment including the Mount Carmel Grove City Hospital and other medical offices, as well as the growing demand for technology-based, flexible office, institutional, research, and light industrial uses;
https://www.grovecityohio.gov/269/Southwest-Regional-Medical-Innovation-Ga
Supporting evidence (1)
Corridor plans also include infrastructure improvements, such as a new I-71 overpass to provide an east-west connection across the area.
Read supporting passage
infrastructure improvements such as a new I-71 overpass to unlock development opportunities and provide a new community east-west connection to reduce the burden on the existing roadway network.