
Downtown Commission Approves 25-Story Estrella Tower and Site Demolition
The decision clears the East Rich Street high-rise, while city records shift to awaiting submittal materials before permits can issue.
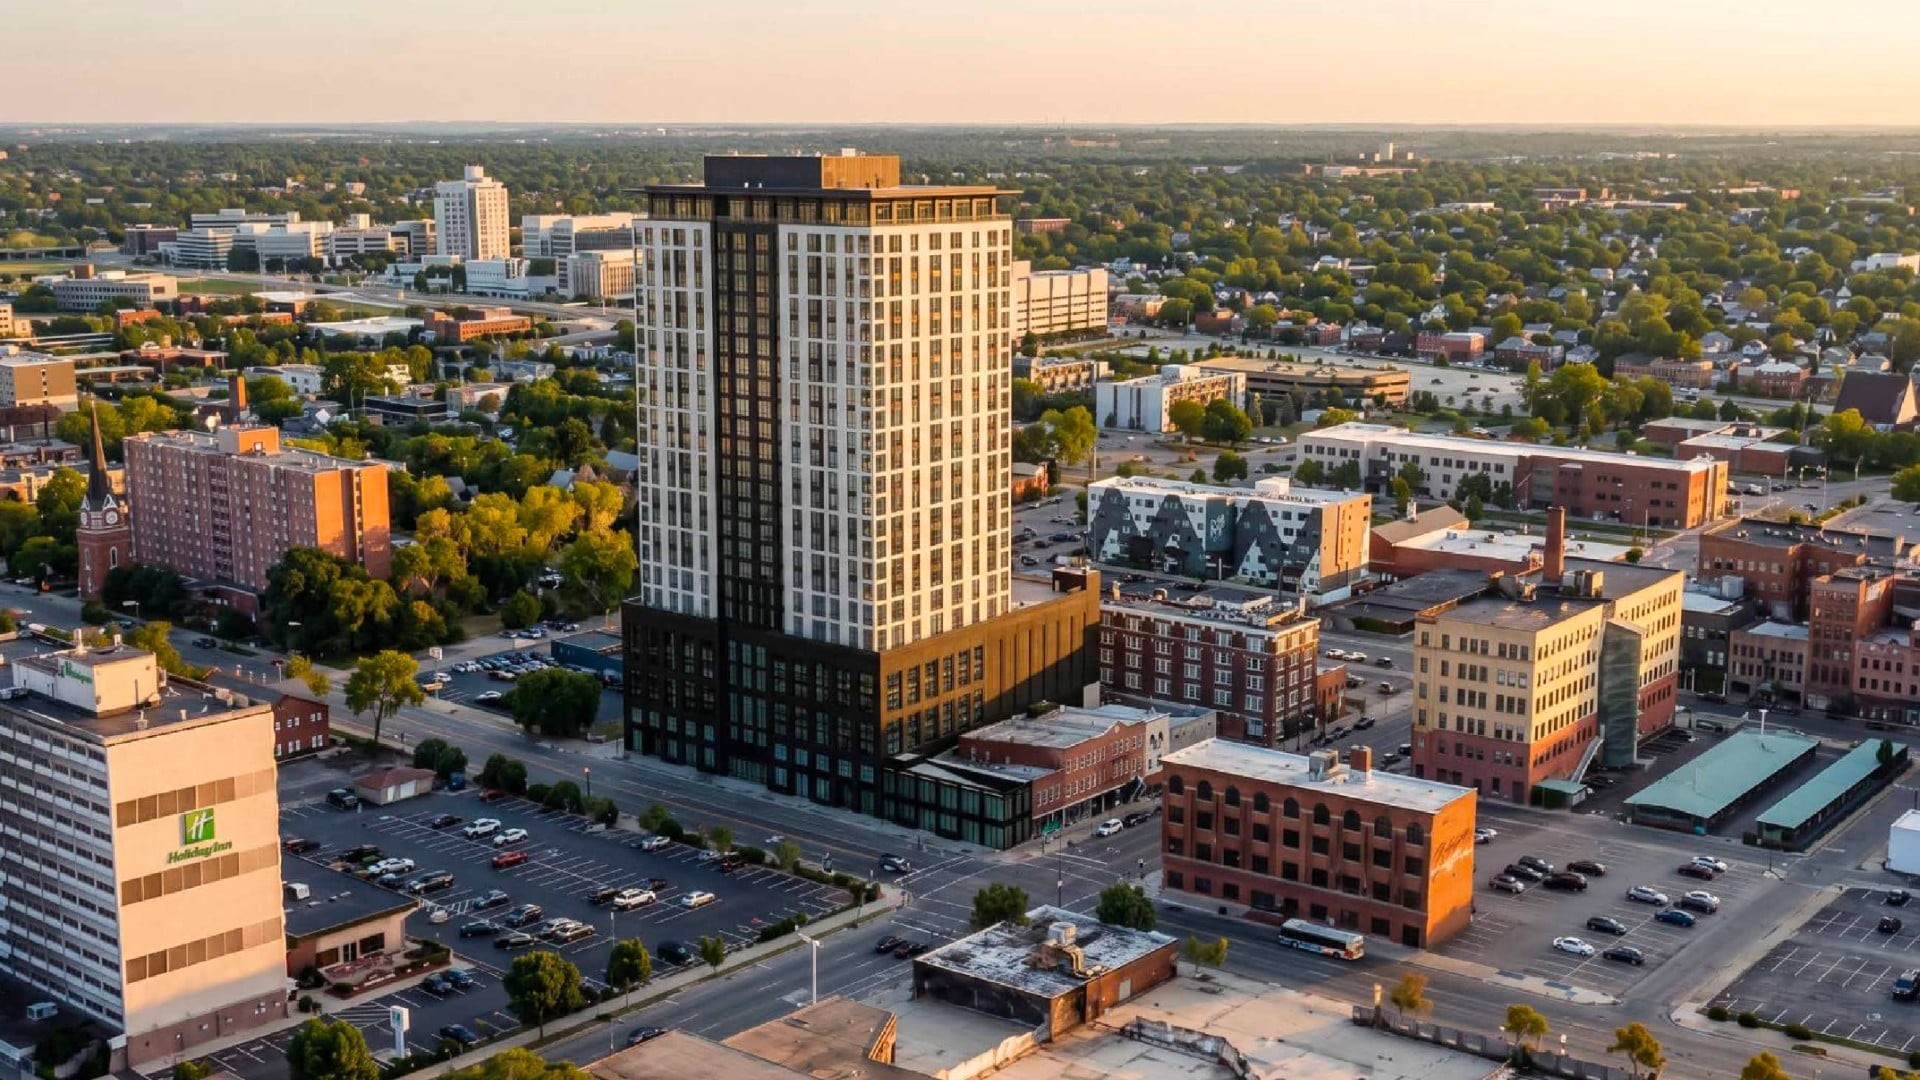
Architectural rendering of The Estrella, a proposed 25-story mixed-use tower at 175-199 E. Rich St. in downtown Columbus.
Credit: Berardi + Partners via Columbus Underground · Illustration Image source
Illustrative rendering
The Downtown Commission approved The Estrella, a 25-story tower planned at 175-199 E. Rich St., according to reporting by Columbus Underground and city hearing records from its Nov. 17 meeting. Before approving the design, the commission voted to approve the demolition of several buildings located south of Rich Street and east of Fourth Street, as well as a three-story building directly on the corner.
For the Certificate of Appropriateness application at 199 E. Rich St., city records list the status as Waiting for Materials. Under municipal zoning standards, no demolition permit can be granted in the downtown district until a replacement use has been reviewed and approved by the commission. In addition, submitted application materials noted that lighting and graphics components will be reviewed at a separate meeting.
Construction Timeline and Financing Questions
When asked about the timeline, Stanley Lan, president and CEO of Bluestone Brothers, told the commission that the team is confident construction can begin next year. Presenters explained that demolition is planned before the end of the year, followed by a utility relocation process that could take six to seven months and push the start of foundation work to late summer.
During the presentation, Commissioner Bob Loversidge questioned the team presenting the project on Tuesday about their timeline for construction, asking if the project was financed and ready to go because the commission dislikes approving demolitions only to see the promised replacement building never get built.
Residential Tower and Podium Amenities
Designed by architect Berardi + Partners, The Estrella includes 296 residential units across floors 8 through 24, along with seven penthouse units on the 25th floor. The parking garage includes 327 access-controlled spaces, with floors 2 through 5 occupying garage spaces and resident services, including 26 spaces for visitors.
On the sixth floor, the tower includes interior amenity rooms alongside an outdoor pool deck on top of the parking garage.
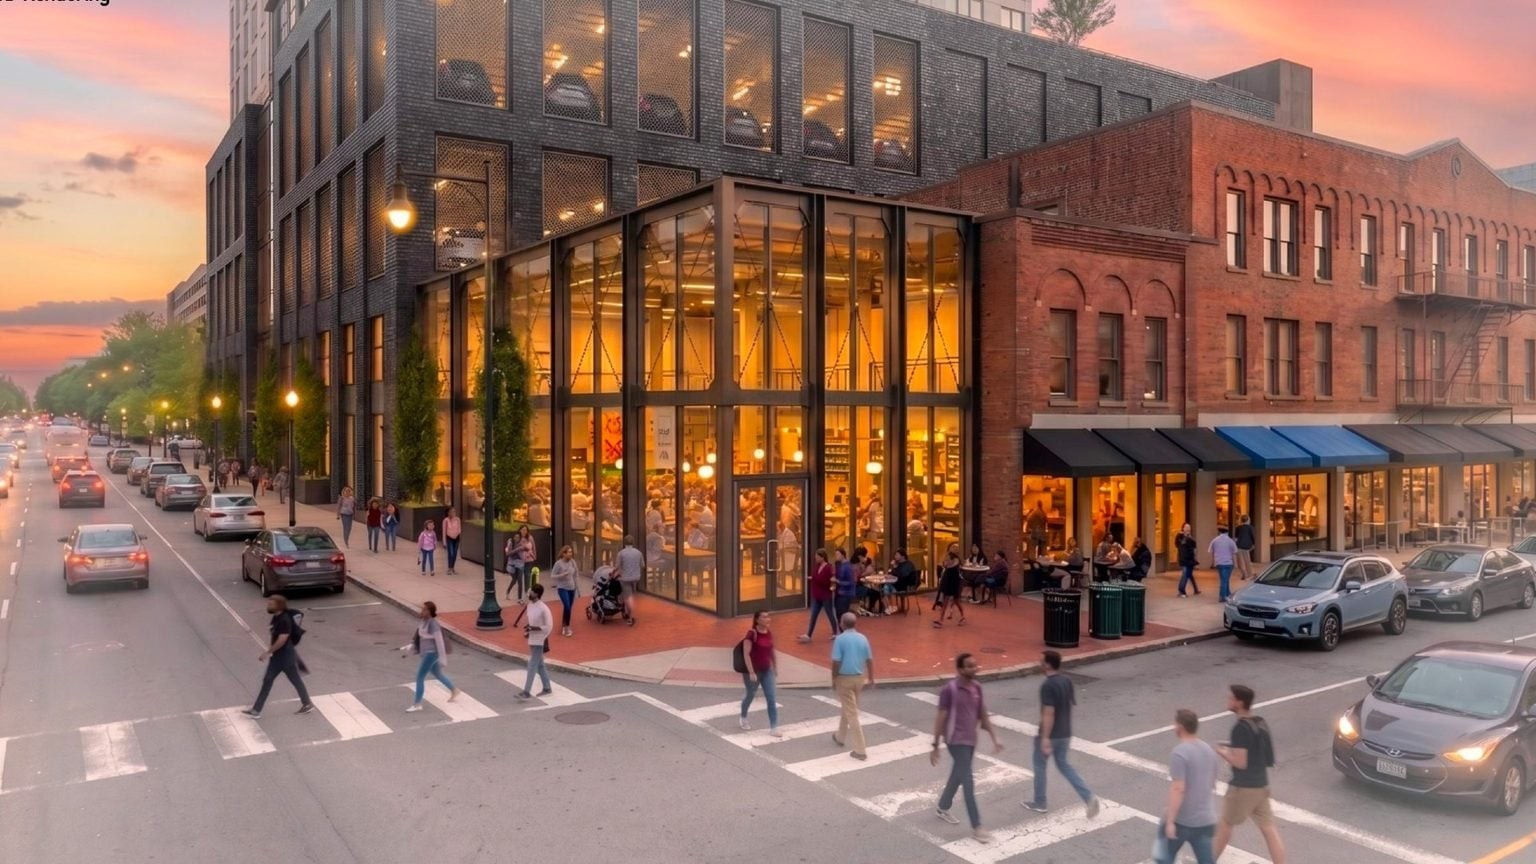
Street-level rendering of The Estrella showing the proposed two-story glass market space and streetscape on East Rich Street.
Credit: Berardi + Partners via Columbus Underground · Illustration Image source
Illustrative rendering
At street level, the building incorporates roughly 30,000 square feet of commercial space planned as a specialized market along the south edge of East Rich Street to serve residents and the wider neighborhood.
Site Demolition and Historic Evolution
According to the staff report, the project site comprises six parcels bounded by South Fourth, East Rich, South Young, and East Cherry streets, containing nine low-rise structures built between 1900 and 1940 of which eight are potentially contributing. Three parcels containing two- and three-story structures from 1900 and 1910 are excluded from the development footprint and will remain standing.
The approved design calls for a 25-story tower, up from 24 when the project was presented to the commission in January and 19 in 2023, while an earlier 23-story iteration with an office component was abandoned after negative feedback.
Previously, Pique Media covered the staff report scheduling the project for action on Nov. 13, reported the formal certificate filing on Nov. 9, and tracked the commission taking no action during conceptual review on Oct. 28.
Video Watch video 0:38
Pique’s reporting on the same events, newest first.
Downtown Latest You are reading
Downtown Commission Approves 25-Story Estrella Tower and Site Demolition
Downtown
City Staff Report Schedules 25-Story Estrella Tower for Downtown Commission Action
Staff rated the parking garage not consistent due to a blank wall on North Fourth Street and noted the Downtown Commission must determine the demolition request.
Downtown
Certificate of Appropriateness Filed for 25-Story Estrella Tower at 199 E. Rich St.
A Certificate of Appropriateness application was submitted for The Estrella, a proposed 25-story mixed-use tower at 199 E. Rich St.
Downtown
Downtown Commission Takes No Action on 25-Story Estrella Tower Proposal
A conceptual review of The Estrella leaves design and demolition approvals pending under downtown zoning rules.
How we know this
The sources and records behind this story, with the facts they support.
https://columbusunderground.com/commission-approves-downtown-tower-bw1/
Supporting evidence (10)
The Downtown Commission approved The Estrella, a 25-story tower planned at 175-199 E. Rich St., according to reporting by Columbus Underground and city hearing records from its Nov. 17 meeting.
Read supporting passage
The Estrella, which will be built at 175-199 E. Rich St. - Rendering by Berardi + Partners. Brent Warren November 18, 2026 9:35 am The Estrella was approved by the Downtown Commission yesterday morning, more than three years after the project was first proposed. There have been several significant changes made over that time to the development’s programming, footprint, and height.ADVERTISEMENT The approved design calls for a 25-story tower
Before approving the design, the commission voted to approve the demolition of several buildings located south of Rich Street and east of Fourth Street, as well as a three-story building directly on the corner.
Read supporting passage
Before approving the design, the commission voted to approve the demolition of several one-story buildings located south of Rich Street and east of Fourth Street, as well as the three-story building directly on the corner.
When asked about the timeline, Stanley Lan, president and CEO of Bluestone Brothers, told the commission that the team is confident construction can begin next year.
Read supporting passage
“We are confident that we will start construction next year,” said Stanley Lan, President & CEO of Bluestone Brothers.
Presenters explained that demolition is planned before the end of the year, followed by a utility relocation process that could take six to seven months and push the start of foundation work to late summer.
Read supporting passage
Demolition is scheduled to begin before the end of the year, followed by a utility relocation process that could take six-to-seven months, which would push the start of foundation work to late summer, Lan and the other presenters explained.
Presenters explained that demolition is planned before the end of the year, followed by a utility relocation process that could take six to seven months and push the start of foundation work to late summer.
Read supporting passage
six-to-seven months, which would push the start of foundation work to late summer
During the presentation, Commissioner Bob Loversidge questioned the team presenting the project on Tuesday about their timeline for construction, asking if the project was financed and ready to go because the commission dislikes approving demolitions only to see the promised replacement building never get built.
Read supporting passage
Commission Bob Loversidge questioned the team presenting the project on Tuesday about their timeline for construction.“Is it financed, is it ready to go?” he asked, explaining that the commission doesn’t like to approve demolitions only to see the promised replacement building never get built, a scenario that has “happened over and over again.”
Designed by architect Berardi + Partners, The Estrella includes 296 residential units across floors 8 through 24, along with seven penthouse units on the 25th floor.
Read supporting passage
Columbus-based Bluestone Brothers is the developer behind the project, and Berardi + Partners is the architect.
On the sixth floor, the tower includes interior amenity rooms alongside an outdoor pool deck on top of the parking garage.
Read supporting passage
Presented to the commission for the first time was the landscaping plan for the project, including an outdoor pool deck which will sit on top of the building’s 327-space parking garage.
At street level, the building incorporates roughly 30,000 square feet of commercial space planned as a specialized market along the south edge of East Rich Street to serve residents and the wider neighborhood.
Read supporting passage
The development will hold a total of 296 residential units, with about 30,000-square feet of commercial space on the first floor. The application packet describes the ground level space as “a specialized ‘market’ encouraging activity and bringing life to the south edge of East Rich Street, while providing access to essential goods and services to our residents and the neighborhood at large.”
The approved design calls for a 25-story tower, up from 24 when the project was presented to the commission in January and 19 in 2023, while an earlier 23-story iteration with an office component was abandoned after negative feedback.
Read supporting passage
The approved design calls for a 25-story tower; that’s up from 24 when the project was presented to the commission in January, and 19 when when it was in 2023. A second iteration called for a 23-story, 290-unit building with an office component on an expanded footprint that would have meant demolishing several existing buildings on South 4th Street, but that idea was abandoned after negative feedback from the commission.
Supporting evidence (8)
The Downtown Commission approved The Estrella, a 25-story tower planned at 175-199 E. Rich St., according to reporting by Columbus Underground and city hearing records from its Nov. 17 meeting.
Read supporting passage
Staff Report Downtown Commission Location: 111 N. Front St., 2nd Fl., Room 204 Date: November 17, 2026 Time: 8:30am Application: COA2601204 Address: 199 E Rich St. Owner/Applicant: Rico 199 LLC (owner) / George Berardi_Berardi + Partners (applicant) Project Request: For Action Project Classification: Demolition; New Construction; Landscaping Work Description: New Construction of 25-story Mixed-Use Tower
In addition, submitted application materials noted that lighting and graphics components will be reviewed at a separate meeting.
Read supporting passage
Submitted materials include context maps and images, site plans, floor plans, elevations, material details, and renderings. Lighting and Graphics will be reviewed at a separate meeting.
Designed by architect Berardi + Partners, The Estrella includes 296 residential units across floors 8 through 24, along with seven penthouse units on the 25th floor.
Read supporting passage
An increase of residential units from 277 to 296, including 1-BR and 2-BR dwellings, located on floors 8-24. 7 Penthouse units will be located on the 25th floor.
The parking garage includes 327 access-controlled spaces, with floors 2 through 5 occupying garage spaces and resident services, including 26 spaces for visitors.
Read supporting passage
• Parking has been increased from 322 to 327 access-controlled including 26 spaces for visitors. • Floors 2-5 will occupy garage spaces and resident services
On the sixth floor, the tower includes interior amenity rooms alongside an outdoor pool deck on top of the parking garage.
Read supporting passage
The east and west edges of the 6th floor will be developed as interior spaces to accommodate fitness, meeting, and co-working spaces.
According to the staff report, the project site comprises six parcels bounded by South Fourth, East Rich, South Young, and East Cherry streets, containing nine low-rise structures built between 1900 and 1940 of which eight are potentially contributing.
Read supporting passage
The site is comprised of 6 parcels bounded by S. Fourth Street to the west, E. Rich Street to the north, S. Young St. to the east, and E. Cherry St. to the south.
According to the staff report, the project site comprises six parcels bounded by South Fourth, East Rich, South Young, and East Cherry streets, containing nine low-rise structures built between 1900 and 1940 of which eight are potentially contributing.
Read supporting passage
The site contains 9 structures built between 1900 and 1940, of which 8 are potentially contributing.
Three parcels containing two- and three-story structures from 1900 and 1910 are excluded from the development footprint and will remain standing.
Read supporting passage
Three parcels containing two, 2 and 3-story structures from 1900 and 1910 are not a part of the development proposal and will remain.
COA2601204 · Certificate of Approval/Appropriateness — 199 E RICH ST
Supporting evidence (1)
For the Certificate of Appropriateness application at 199 E. Rich St., city records list the status as Waiting for Materials.
Read supporting passage
COA2601204 · Certificate of Approval/Appropriateness — 199 E RICH ST 199 E Rich Street 25-Story Mixed-Use Tower See application for more detailed description Document: Applicant Submitted Materials · 20261105_DC_Estrella 11x17 (r).pdf · attachment 5452259 · 2026-11-05T00:00:00Z · 75.80 MB Document: Staff Report · V. DC - November 2026_Staff Reports.pdf · attachment 5462891 · 2026-11-12T00:00:00Z · 218.99 KB {Address=199 E RICH ST, Applicant=Bluestone Brothers, LLC; George Berardi; Stanley Lan, Document listing=Listed, Documents=2, Public view=Detail page, Record=COA2601204, Series role=historic, Status=Waiting for Materials, Type=Certificate of Approval/Appropriateness, Type role=other}
Supporting evidence (1)
Under municipal zoning standards, no demolition permit can be granted in the downtown district until a replacement use has been reviewed and approved by the commission.
Read supporting passage
no permit for the demolition of a structure in the downtown district shall be granted without the approval of the commission via a certificate of appropriateness. No certificate of appropriateness will be issued unless: Standard Staff Comments A replacement use has been reviewed and approved by the downtown commission
City Staff Report Schedules 25-Story Estrella Tower for Downtown Commission Action
Supporting evidence (1)
Previously, Pique Media covered the staff report scheduling the project for action on Nov. 13, reported the formal certificate filing on Nov. 9, and tracked the commission taking no action during conceptual review on Oct. 28.
Read supporting passage
City Staff Report Schedules 25-Story Estrella Tower for Downtown Commission Action
Certificate of Appropriateness Filed for 25-Story Estrella Tower at 199 E. Rich St.
Supporting evidence (1)
Previously, Pique Media covered the staff report scheduling the project for action on Nov. 13, reported the formal certificate filing on Nov. 9, and tracked the commission taking no action during conceptual review on Oct. 28.
Read supporting passage
Certificate of Appropriateness Filed for 25-Story Estrella Tower at 199 E. Rich St.
Downtown Commission Takes No Action on 25-Story Estrella Tower Proposal
Supporting evidence (1)
Previously, Pique Media covered the staff report scheduling the project for action on Nov. 13, reported the formal certificate filing on Nov. 9, and tracked the commission taking no action during conceptual review on Oct. 28.
Read supporting passage
Downtown Commission Takes No Action on 25-Story Estrella Tower Proposal
Bluestone Brothers Development is the developer behind The Estrella, an evolving mixed-use tower project awarded a $4.5 million Ohio Transformational Mixed-Use Development tax credit for an estimated $122.6 million downtown high-rise development featuring residential units, commercial retail, struct