Worthington Approves Ross Medical Education Center for Wilson Bridge Road Space
The conditional use permit fills a multi-year vacancy at 350 W. Wilson Bridge Rd. as municipal records weigh space absorption against local tax yields.
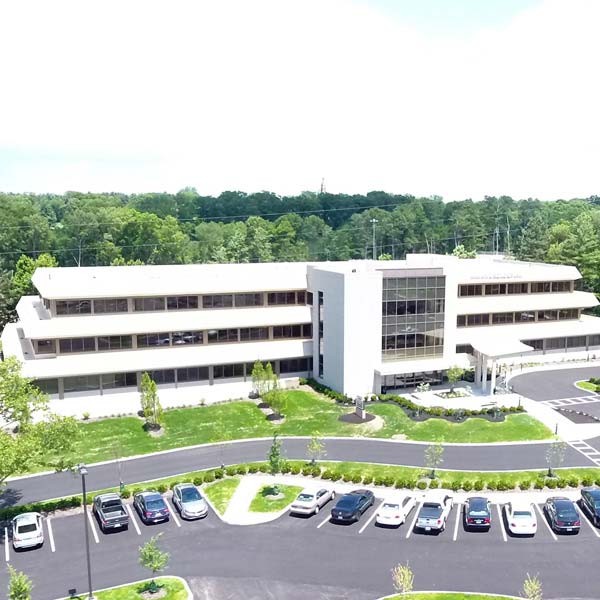
The Worthington Municipal Planning Commission has granted conditional use approval for Ross Medical Education Center to establish a vocational training facility at 350 W. Wilson Bridge Rd., according to municipal records published Oct. 2, 2026.
The commission voted 3-0 on Sept. 10 to approve Conditional Use Permit CU 08-2026, submitted by parent company Ross Education Holdings, Inc. on Aug. 11. The permit authorizes an instructional institution within the C-3 zoning district, allowing the career school to occupy approximately 5,417 square feet of third-floor commercial office space.
The decision resolves a long-standing vacancy while illustrating an ongoing fiscal trade-off for Worthington officials. City planning staff noted that the facility will reoccupy space formerly leased by private aviation company Wheels Up that has sat empty for more than two years. However, staff analysis also highlighted that an instructional institution will generate little municipal income tax revenue within the Wilson Bridge Road corridor, which accounts for 52% of all income tax collections across the city.
Under the city's draft Worthington Together Comprehensive Plan, the corridor serves as Worthington's primary economic engine, where land-use policy emphasizes high-density employment to maintain strong municipal tax yields. Even so, planning staff recommended approval, finding that absorbing persistent commercial office vacancy aligned with municipal planning goals.
Medical Assistant and Nursing Programs
Ross Medical Education Center provides post-secondary healthcare career instruction. At the commission's hearing, project architect Scott Monchnik and Ross Director of Facilities Chileshe Mulenga explained that the facility will house both a nursing program and a medical assistant clinic. The operator redesigned the suite layout by adding an interior corridor to divide what had been a single contiguous office into two dedicated educational environments.
The training center joins existing healthcare tenants in the 4.47-acre office complex, including the Orthopedic Foot & Ankle Center and Central Ohio Urology Group. The 1970s-era building, originally developed as part of the Officescape complex and once occupied by Mettler Toledo, sat vacant for a decade before undergoing a full modernization into Class A office suites.
Hybrid Schedule and Renovation Review
According to filings presented by Director of Planning and Building Lee Brown, Ross operates under a hybrid educational structure in which less than 50% of instructional programming occurs on site, with the remainder delivered online.
The facility will maintain weekday daytime operating hours only, running from 8:00 a.m. to 2:00 p.m. Monday through Thursday and 8:00 a.m. to 4:30 p.m. on Friday. Ross proposed no evening or weekend programming.
Daily on-site student attendance is expected to range between 40 and 50 students, with a capped student population of 58 and an overall room occupancy limit of 71 occupants. The school will employ a staff of 7 to 10 workers, who will not all be on site simultaneously.
Before Ross can open its doors, interior renovations must clear regulatory hurdles. The applicant has submitted drawings to the Worthington Division of Building Regulation, where interior alteration permits remain under administrative review by the city's Chief Building Official. Signage additions to the property's freestanding monument sign along West Wilson Bridge Road will also require separate administrative permits.
How we know this
The sources and records behind this story, with the facts they support.
ARB/MPC Minutes · September 10, 2026 · minutes
Supporting evidence (10)
The commission voted 3-0 on Sept. 10 to approve Conditional Use Permit CU 08-2026, submitted by parent company Ross Education Holdings, Inc. on Aug. 11.
Read supporting passage
THAT THE REQUEST BY CHILESHE MULENGA ON BEHALF OF ROSS MEDICAL EDUCATION CENTER FOR A CONDITIONAL USE PERMIT TO OPERATE AN INSTRUCTIONAL INSTITUTION IN THE C-3 ZONING DISTRICT AT 350 W. WILSON BRIDGE RD., AS PER CASE NO. CU 08-2026, DRAWINGS NO. CU 08-2026, DATED Page 37 Page 37 of 38 ARB/MPC September 10, 2026 Minutes AUGUST 11, 2026, BE APPROVED BASED ON THE PLANNING GOALS OF THE CITY, AS REFERENCED IN THE LAND USE PLANS AND ON THE FINDINGS OF FACT AND CONCLUSIONS IN THE STAFF MEMO AND PRESENTED AT THE MEETING. Mrs. Holcombe seconded the motion. Mr. Brown called the roll. Mr. Hofmann, aye; Mrs. Holcombe, aye; and Mr. Coulter, aye. The motion was approved.
City planning staff noted that the facility will reoccupy space formerly leased by private aviation company Wheels Up that has sat empty for more than two years.
Read supporting passage
• The proposed use is taking over the former Wheels Up space that has been vacant for 2+ years. • The Wilson Bridge Rd. Corridor produces 52% of all income revenue collection in the City. • The proposed use will add little income tax generation to the City.
However, staff analysis also highlighted that an instructional institution will generate little municipal income tax revenue within the Wilson Bridge Road corridor, which accounts for 52% of all income tax collections across the city.
Read supporting passage
• The proposed use is taking over the former Wheels Up space that has been vacant for 2+ years. • The Wilson Bridge Rd. Corridor produces 52% of all income revenue collection in the City. • The proposed use will add little income tax generation to the City.
At the commission's hearing, project architect Scott Monchnik and Ross Director of Facilities Chileshe Mulenga explained that the facility will house both a nursing program and a medical assistant clinic.
Read supporting passage
So, that part that has the X, that's also another program for Ross, so nursing is the big part, and then the little square is called MA Clinic, it's another assistant medical program and that is the whole space. What we've done is created a new corridor to allow for the two spaces.
The training center joins existing healthcare tenants in the 4.47-acre office complex, including the Orthopedic Foot & Ankle Center and Central Ohio Urology Group.
Read supporting passage
Current tenants include Orthopedic Foot & Ankle Center and the Central Ohio Urology Group.
According to filings presented by Director of Planning and Building Lee Brown, Ross operates under a hybrid educational structure in which less than 50% of instructional programming occurs on site, with the remainder delivered online.
Read supporting passage
Project Details: 1. Instructional classroom training. 2. Less than 50% of the programing occurs on site with most of the learning occurring online. 3. The applicant has applied for a permit from the Division of Building Regulation for interior office renovations that are currently in the review queue by the Chief Building Official.
The facility will maintain weekday daytime operating hours only, running from 8:00 a.m. to 2:00 p.m.
Read supporting passage
7. Employees – 7 to 10 employees, not all onsite at the same time. 8. Occupancy – 40 to 50 students a day, maximum student population of 58 students. The space has a total occupancy of 71 occupants. 9. Hours of use – Monday – Thursday 8:00 AM to 2:00 PM and Friday 8:00 AM to 4:30 PM. a. No evening or weekend hours are proposed at this time.
Daily on-site student attendance is expected to range between 40 and 50 students, with a capped student population of 58 and an overall room occupancy limit of 71 occupants.
Read supporting passage
7. Employees – 7 to 10 employees, not all onsite at the same time. 8. Occupancy – 40 to 50 students a day, maximum student population of 58 students. The space has a total occupancy of 71 occupants. 9. Hours of use – Monday – Thursday 8:00 AM to 2:00 PM and Friday 8:00 AM to 4:30 PM. a. No evening or weekend hours are proposed at this time.
The school will employ a staff of 7 to 10 workers, who will not all be on site simultaneously.
Read supporting passage
7. Employees – 7 to 10 employees, not all onsite at the same time. 8. Occupancy – 40 to 50 students a day, maximum student population of 58 students. The space has a total occupancy of 71 occupants. 9. Hours of use – Monday – Thursday 8:00 AM to 2:00 PM and Friday 8:00 AM to 4:30 PM. a. No evening or weekend hours are proposed at this time.
The applicant has submitted drawings to the Worthington Division of Building Regulation, where interior alteration permits remain under administrative review by the city's Chief Building Official.
Read supporting passage
Project Details: 1. Instructional classroom training. 2. Less than 50% of the programing occurs on site with most of the learning occurring online. 3. The applicant has applied for a permit from the Division of Building Regulation for interior office renovations that are currently in the review queue by the Chief Building Official.