Columbus Files Plans for Interim Lawn and Staging Area at Dorrian Commons
An application submitted to the Downtown Commission outlines temporary green space at High and Mound streets ahead of permanent park redevelopment.
The City of Columbus submitted an application on Oct. 5 to the Columbus Downtown Commission proposing an interim reactivation of Dorrian Commons at 410 S. High St., according to city application records. The plan, filed under Certificate of Appropriateness application COA2601077, outlines a temporary return of the parcel at the southeast corner of South High and East Mound streets to public use after it served as a staging ground during construction of the nearby county courthouse.
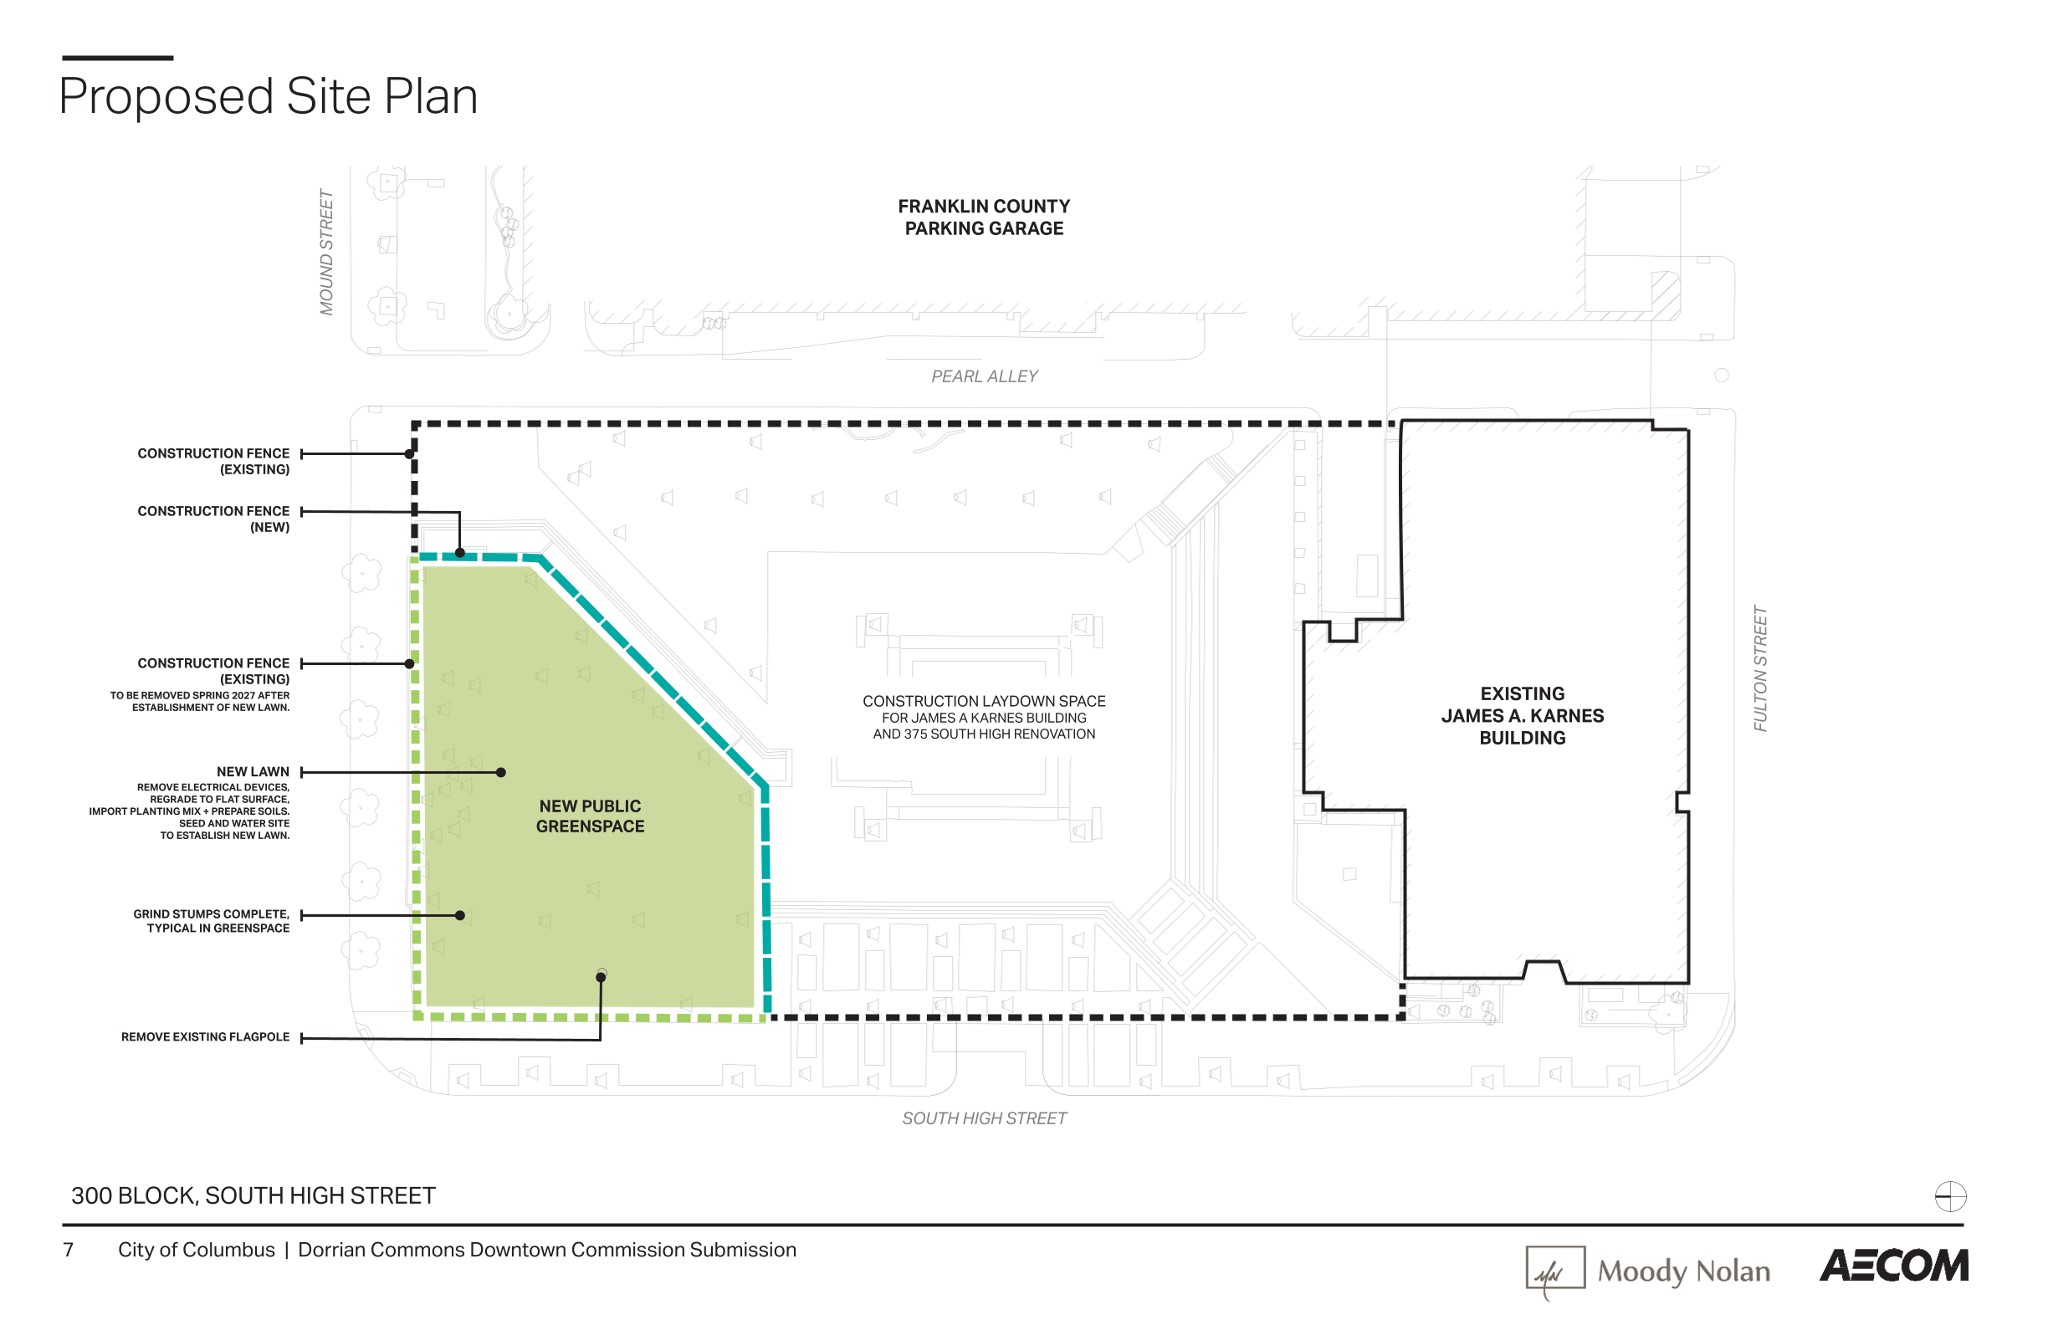
Under the city's two-phase interim plan, the property will initially serve as a construction laydown and staging area supporting interior renovations at the adjacent James A. Karnes Building and 375 S. High St., according to the application description and submission context.
Once renovation staging concludes, contractors will prepare the parcel for temporary community access, according to the commission filing. Proposed site improvements include grinding tree stumps and removing an existing flagpole and electrical devices, followed by grading the surface flat, importing planting soil mix, and seeding and watering the grounds to establish a new lawn, according to the proposed site plan.
The property remains enclosed by an existing 6-foot chain-link security fence equipped with black privacy screening, according to fencing specifications. That perimeter fence is scheduled for removal in spring 2027 following the establishment of the new turf grass, according to the project schedule notes.
The application lists a multidisciplinary design and engineering team comprising Moody Nolan, AECOM, EDGE, and DLZ, according to the filing credits.
The application materials do not disclose estimated project costs, a schedule for Downtown Commission review, or a design concept for the site's eventual permanent park revitalization.
How we know this
The sources and records behind this story, with the facts they support.
COA2601077 · Certificate of Approval/Appropriateness — 410 S HIGH ST
Supporting evidence (2)
High St., according to city application records.
Read supporting passage
410 S High Street Greenspace Activation - Dorrian Commons This project is intended to reactivate the green space at the southeast corner of Mound and High Streets. The site was formerly part of Dorrian Commons and was closed to accommodate construction of the new courthouse.
High St., according to the application description and submission context.
Read supporting passage
The area will first be used as a construction laydown area for the Karnes Building renovation. Once that work is complete, the site will be temporarily restored as public green space until the permanent improvements are undertaken.
Supporting evidence (1)
High St., according to the application description and submission context.
Read supporting passage
DORRIAN COMMONS Existing Site Context JAMES A KARNES BUILDING 375 SOUTH HIGH STREET
Supporting evidence (1)
Once renovation staging concludes, contractors will prepare the parcel for temporary community access, according to the commission filing.
Read supporting passage
City of Columbus | Dorrian Commons Downtown Commission Submission
Supporting evidence (3)
Proposed site improvements include grinding tree stumps and removing an existing flagpole and electrical devices, followed by grading the surface flat, importing planting soil mix, and seeding and watering the grounds to establish a new lawn, according to the proposed site plan.
Read supporting passage
GRIND STUMPS COMPLETE, TYPICAL IN GREENSPACE REMOVE EXISTING FLAGPOLE
Proposed site improvements include grinding tree stumps and removing an existing flagpole and electrical devices, followed by grading the surface flat, importing planting soil mix, and seeding and watering the grounds to establish a new lawn, according to the proposed site plan.
Read supporting passage
REMOVE ELECTRICAL DEVICES, REGRADE TO FLAT SURFACE, IMPORT PLANTING MIX + PREPARE SOILS. SEED AND WATER SITE TO ESTABLISH NEW LAWN.
That perimeter fence is scheduled for removal in spring 2027 following the establishment of the new turf grass, according to the project schedule notes.
Read supporting passage
CONSTRUCTION FENCE (EXISTING) TO BE REMOVED SPRING 2027 AFTER ESTABLISHMENT OF NEW LAWN.
Supporting evidence (1)
The property remains enclosed by an existing 6-foot chain-link security fence equipped with black privacy screening, according to fencing specifications.
Read supporting passage
CHAINLINK FENCE HEIGHT: 6 FEET POSTS 10 FEET ON CENTER TOP AND BOTTOM RAIL WITH BLACK PRIVACY SCREEN SITE CONSTRUCTION / SECURITY FENCE
Supporting evidence (1)
The application lists a multidisciplinary design and engineering team comprising Moody Nolan, AECOM, EDGE, and DLZ, according to the filing credits.
Read supporting passage
THE CITY OF COLUMBUS Moody Nolan AECOM EDGE DLZ