RPM Living Files Plans for Seven-Story Redevelopment on North High Street
Austin developer RPM Living proposes a 228-unit mixed-use complex on two acres encompassing the Ohio Stater and PJ's Sandwiches sites.
Developer RPM Living has submitted a Certificate of Appropriateness application to Columbus's University Impact District Review Board proposing a seven-story mixed-use student housing complex at 2060 N. High St., according to city filing records. The application initiates preliminary design review for the redevelopment of a roughly two-acre footprint situated at the northeast corner of North High Street and East Woodruff Avenue across from the Ohio State University campus.
The project site spans four Franklin County parcels bound by North High Street to the west, East Woodruff Avenue to the south, Tuller Street to the east, and Frambes Avenue and two adjacent properties to the north, as detailed in the board submission. The redevelopment footprint encompasses the current sites of the Ohio Stater apartment complex and PJ's Sandwiches.
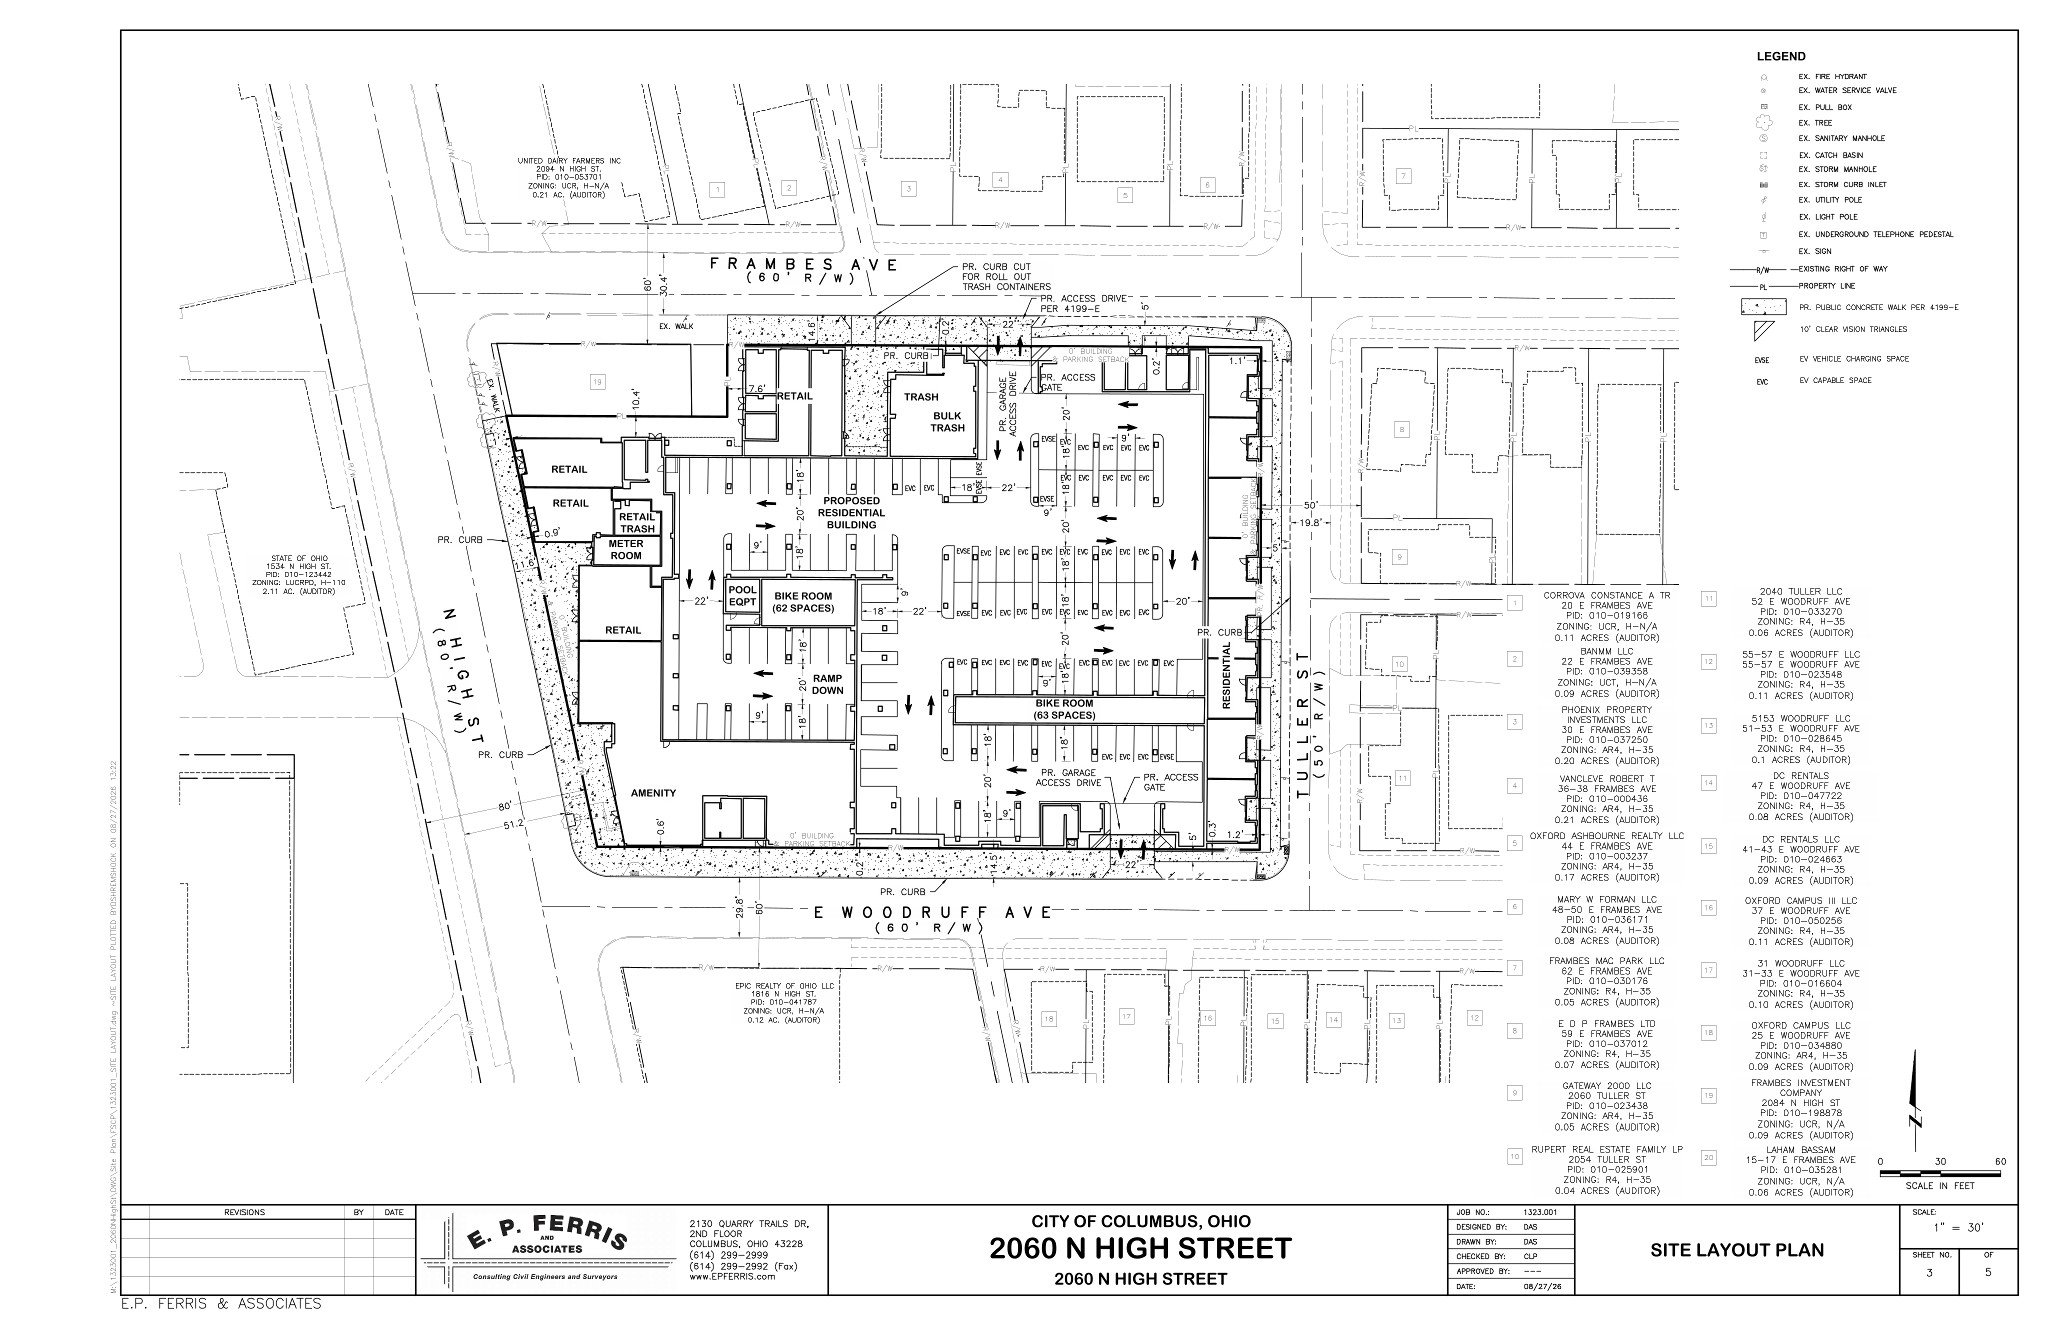
Filed civil engineering documents indicate the proposed seven-story structure would house 228 residential units containing 866 student beds, an integrated structured parking garage, and approximately 4,000 square feet of ground-floor retail space designed to include a coffee and juice bar, according to the initial project summary. Site compliance drawings prepared by Columbus civil engineering firm E.P. Ferris & Associates and architectural plans by Niles Bolton Associates outline the building layout and pedestrian access points along North High Street. The site layout plan specifies two dedicated ground-floor bicycle rooms providing storage for 125 bicycles, alongside loading facilities and structured garage ramps detailed in the engineering plans.
The submission to the University Impact District Review Board is limited to exterior design, scale, and neighborhood compatibility. City officials announced that the application remains at the initial design review phase and does not authorize building demolition or construction.
Before any construction can take place, the developer must secure Certificate of Appropriateness approval from the review board, satisfy municipal zoning compliance reviews, and obtain separate commercial building and demolition permits from the Columbus Department of Building and Zoning Services. Existing commercial businesses and apartment operations across the four parcels remain open and active as the proposal begins its public review schedule.
Video0:30
Developer RPM Living has submitted a Certificate of Appropriateness application to Columbus's University Impact District Review Board proposing a seven-story mixed-use student housing complex at 2060 N. High St., according to city filing records. The application initiates preliminary design review for the redevelopment of a roughly two-acre footprint situated at the northeast corner of North High Street and East Woodruff Avenue across from the Ohio State University campus.
The project site spans four Franklin County parcels bound by North High Street to the west, East Woodruff Avenue to the south, Tuller Street to the east, and Frambes Avenue and two adjacent properties to the north, as detailed in the board submission. The redevelopment footprint encompasses the current sites of the Ohio Stater apartment complex and PJ's Sandwiches.
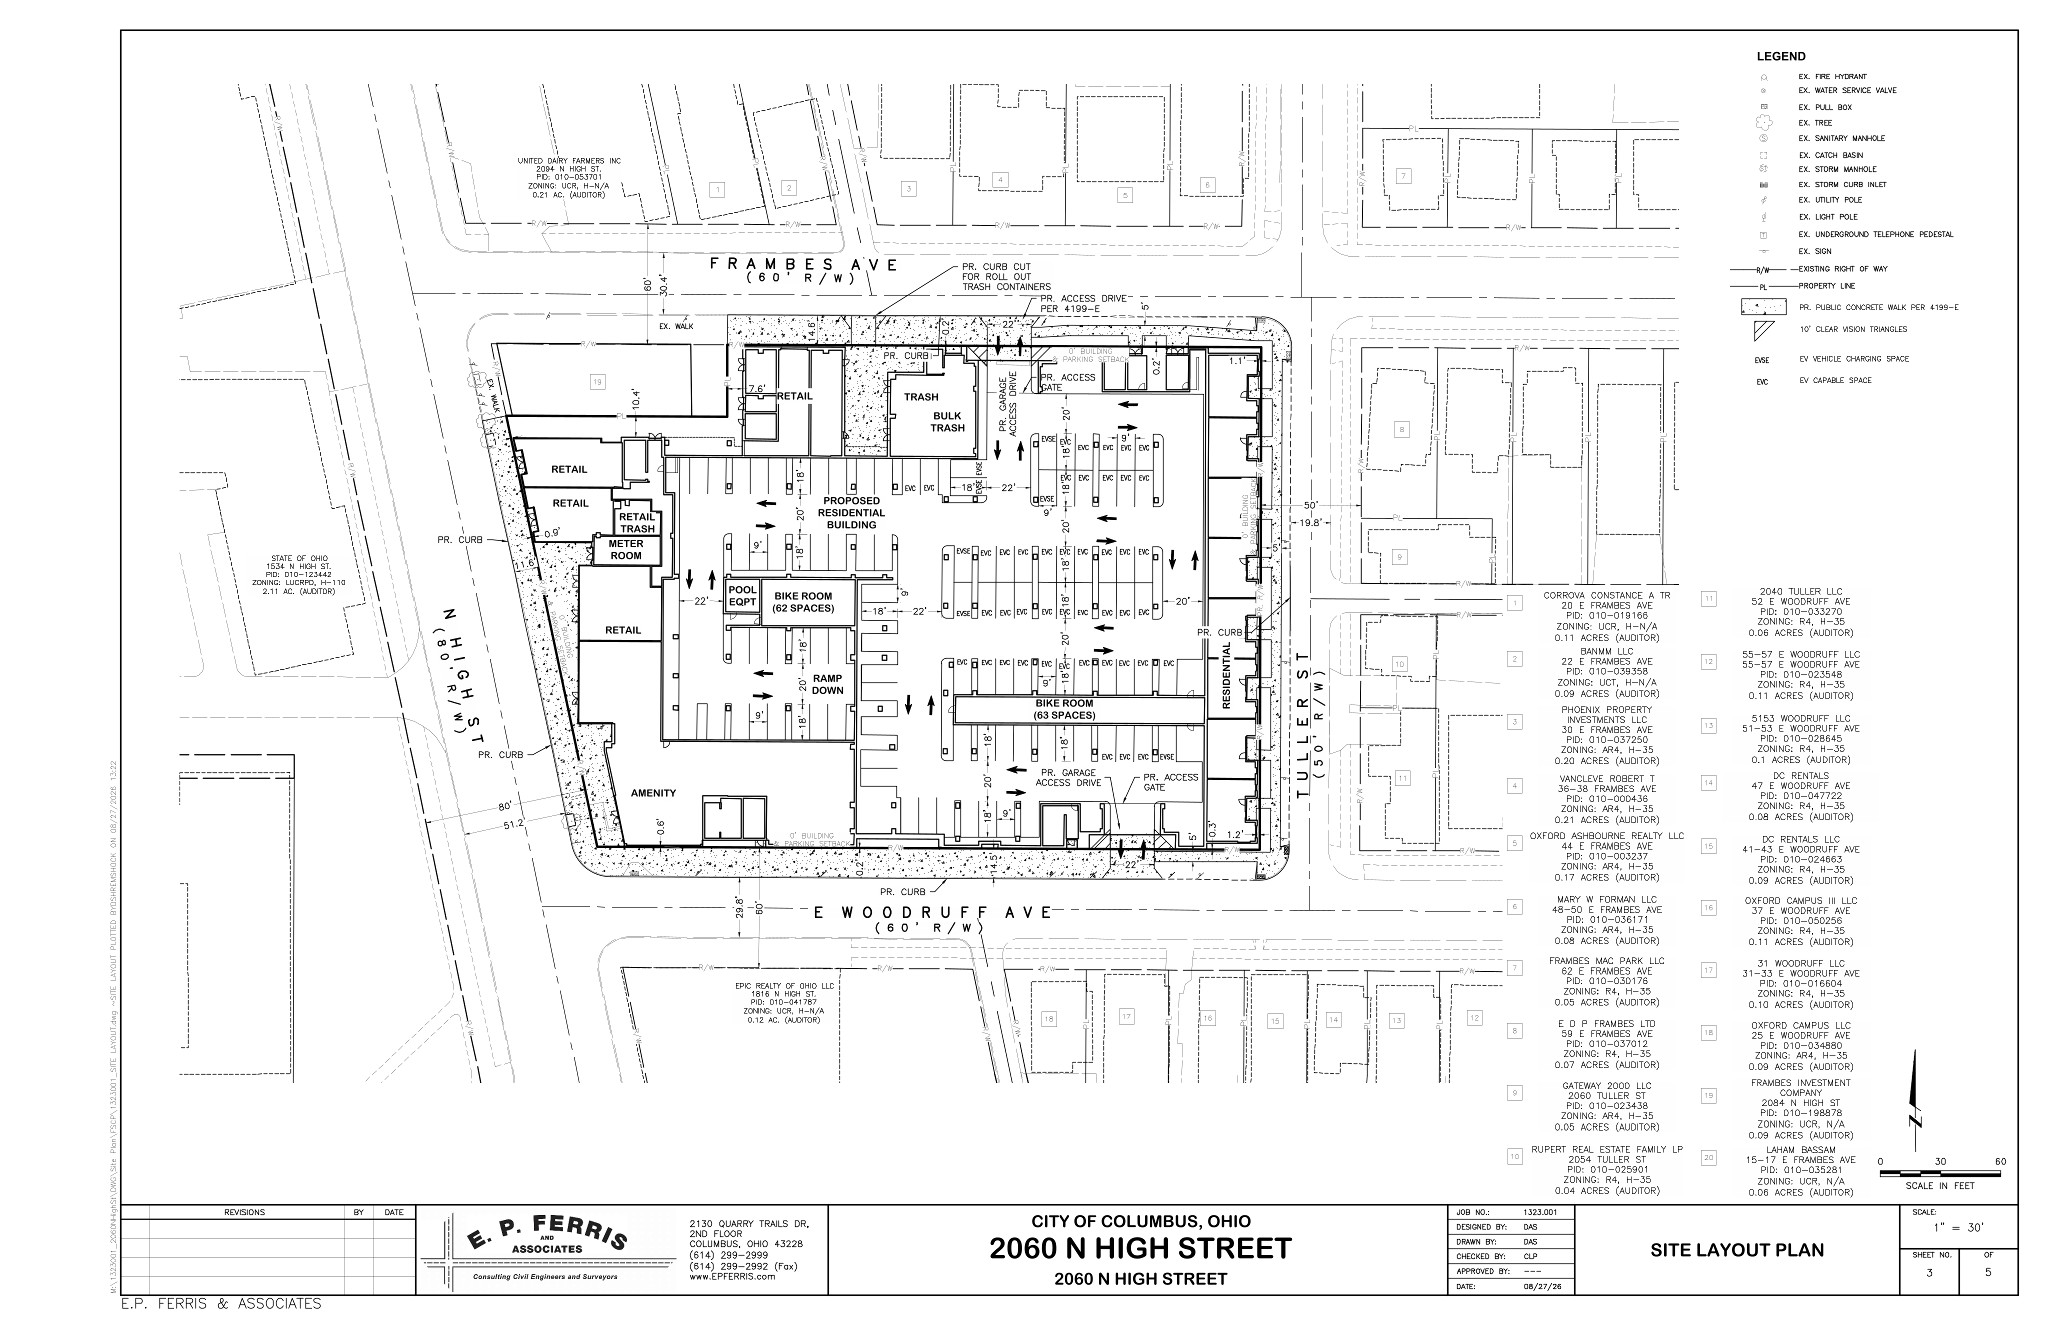
Filed civil engineering documents indicate the proposed seven-story structure would house 228 residential units containing 866 student beds, an integrated structured parking garage, and approximately 4,000 square feet of ground-floor retail space designed to include a coffee and juice bar, according to the initial project summary. Site compliance drawings prepared by Columbus civil engineering firm E.P. Ferris & Associates and architectural plans by Niles Bolton Associates outline the building layout and pedestrian access points along North High Street. The site layout plan specifies two dedicated ground-floor bicycle rooms providing storage for 125 bicycles, alongside loading facilities and structured garage ramps detailed in the engineering plans.
The submission to the University Impact District Review Board is limited to exterior design, scale, and neighborhood compatibility. City officials announced that the application remains at the initial design review phase and does not authorize building demolition or construction.
Before any construction can take place, the developer must secure Certificate of Appropriateness approval from the review board, satisfy municipal zoning compliance reviews, and obtain separate commercial building and demolition permits from the Columbus Department of Building and Zoning Services. Existing commercial businesses and apartment operations across the four parcels remain open and active as the proposal begins its public review schedule.
How we know this
The sources and records behind this story, with the facts they support.
COA2601050 · Certificate of Approval/Appropriateness — 2060 N HIGH ST
Supporting evidence (3)
High St., according to city filing records.
Read supporting passage
{Address=2060 N HIGH ST, Applicant=Francisco Rios; RPM Living, Document listing=Listed, Documents=5, Public view=Detail page, Record=COA2601050, Series role=historic, Type=Certificate of Approval/Appropriateness, Type role=other}
The project site spans four Franklin County parcels bound by North High Street to the west, East Woodruff Avenue to the south, Tuller Street to the east, and Frambes Avenue and two adjacent properties to the north, as detailed in the board submission.
Read supporting passage
The site is bound to the east by Tuller St., to the south by E Woodruff St., to the west by N High St., and to the north by Frambes Ave., and two adjacent properties. The site is comprised of four parcels, 010004926, 010035433, and 01003148, 01035281 and measures approximately 2-acres in area. The project will redevelop the PJ’s Sandwiches and the Ohio Stater to approximately 228 units, 866 beds and 4,000 SF of retail, including a coffee and juice bar.
Filed civil engineering documents indicate the proposed seven-story structure would house 228 residential units containing 866 student beds, an integrated structured parking garage, and approximately 4,000 square feet of ground-floor retail space designed to include a coffee and juice bar, according to the initial project summary.
Read supporting passage
The site is bound to the east by Tuller St., to the south by E Woodruff St., to the west by N High St., and to the north by Frambes Ave., and two adjacent properties. The site is comprised of four parcels, 010004926, 010035433, and 01003148, 01035281 and measures approximately 2-acres in area. The project will redevelop the PJ’s Sandwiches and the Ohio Stater to approximately 228 units, 866 beds and 4,000 SF of retail, including a coffee and juice bar.
Supporting evidence (1)
Site compliance drawings prepared by Columbus civil engineering firm E.P.
Read supporting passage
2060 N HIGH STREET FINAL SITE COMPLIANCE PLAN CITY OF COLUMBUS, OHIO 2026 OWNER/DEVELOPER INFORMATION: CIVIL ENGINEER INFORMATION: ARCHITECT INFORMATION:
Supporting evidence (1)
The site layout plan specifies two dedicated ground-floor bicycle rooms providing storage for 125 bicycles, alongside loading facilities and structured garage ramps detailed in the engineering plans.
Read supporting passage
SITE LAYOUT PLAN CITY OF COLUMBUS, OHIO 2060 N HIGH STREET 2060 N HIGH STREET PROPOSED RESIDENTIAL BUILDING LEGEND AMENITY RETAIL RETAIL TRASH BIKE ROOM (63 SPACES) POOL EQPT TRASH BULK TRASH BIKE ROOM (62 SPACES)
Supporting evidence (1)
The site layout plan specifies two dedicated ground-floor bicycle rooms providing storage for 125 bicycles, alongside loading facilities and structured garage ramps detailed in the engineering plans.
Read supporting passage
MISCELLANEOUS DETAILS CITY OF COLUMBUS, OHIO 2060 N HIGH STREET 2060 N HIGH STREET GARAGE LAYOUT BASEMENT DETAIL