Canal Winchester Prepares Citywide Transition to Hybrid Form-Based Zoning Code
Canal Winchester's overhaul splits industrial zones, caps commercial footprints in Old Town, permits gentle density, and eliminates future planned unit developments.
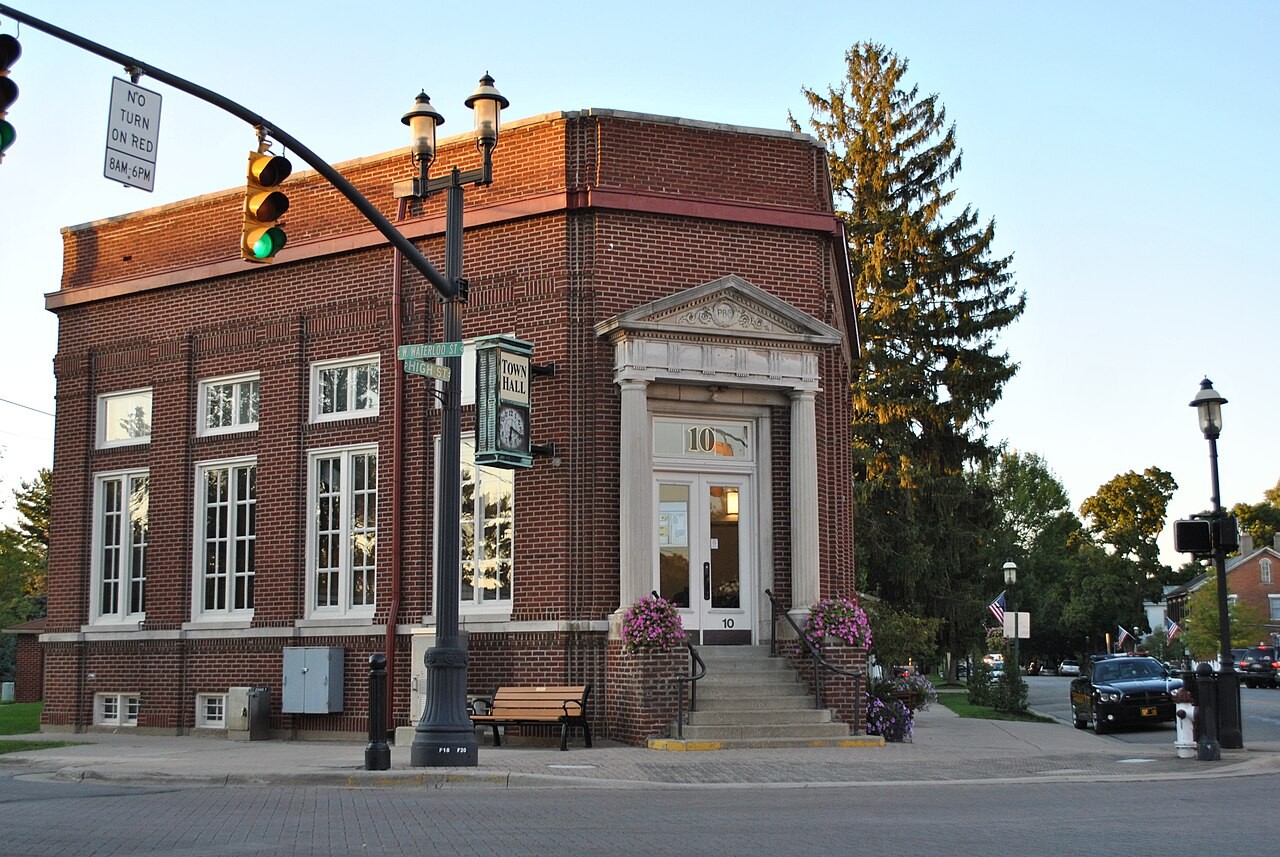
Canal Winchester is advancing a comprehensive rewrite of its municipal zoning laws, preparing to shift the south-central Ohio community from a conventional use-based framework to a hybrid form-based zoning code organized across four distinct modules.
The pending overhaul establishes binding architectural design, scale, and form regulations citywide to preserve the city’s historic small-town character while establishing predictable rules for commercial, industrial, and residential growth. Planning and Development Director Lucas Haire and Planning Administrator Andrew Moore presented the administrative draft during an August 31, 2026 Committee of the Whole work session, walking council members through the code’s core mechanics and structural changes detailed in Module One. Canal Winchester City Council subsequently accepted and ratified the presentation record by approving the Committee of the Whole meeting minutes on September 8, 2026.
According to Haire, shifting to a hybrid format answers repeated public requests during the community planning process to maintain Canal Winchester's visual scale and identity. While the city has maintained form regulations for single-family residential and certain commercial corridors for years, introducing form-based code elements will extend binding architectural and site rules across multifamily, industrial, and institutional uses.
Industrial Zoning Split and Data Center Regulations
Under the current zoning code, Canal Winchester regulates all industrial development under a single, broad industrial designation. The proposed code breaks that classification into two specialized districts: an Employment District and an Innovation District.
The Employment District will accommodate traditional big-box distribution centers and speculative warehousing, alongside smaller service-industrial facilities like those in the Canal Pointe commerce park. In contrast, the Innovation District outright prohibits standalone, spec warehousing. Warehousing will be allowed within the Innovation District only as an ancillary component inside an advanced manufacturing facility, reserving valuable industrial acreage for higher-wage employers, research laboratories, and medical technology enterprises.
The Innovation District also creates the city’s only regulatory pathway for data centers. Under existing rules, data centers lack specific performance criteria and could theoretically seek conditional approval anywhere industrial uses are allowed. The new draft designates data centers as conditional uses exclusively within the Innovation District, subjecting applicants to strict municipal reviews of noise emissions, environmental impacts, and water consumption, while requiring mechanical equipment screening and robust perimeter buffers.
Footprint Caps and Buffers for Old Town and Gender Road
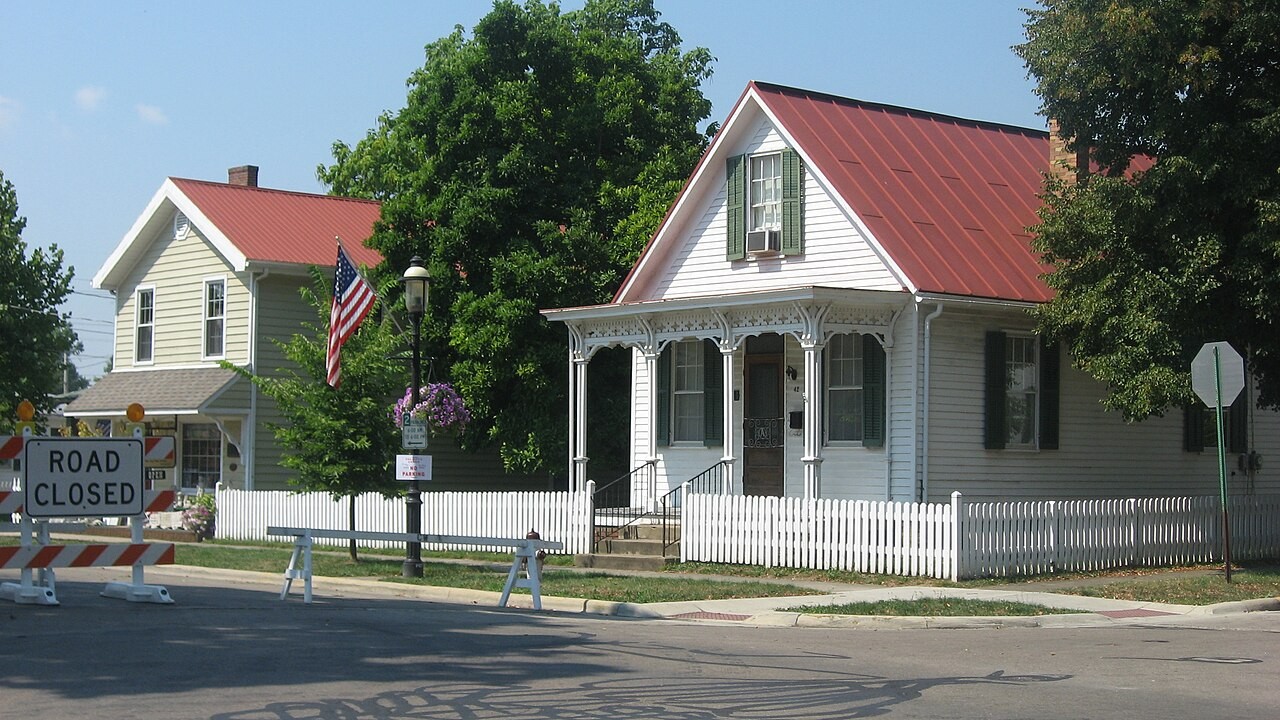
The overhaul restructures the municipality's historic core, dividing Old Town into Old Town Commercial and Old Town Neighborhood zones. To prevent out-of-scale development from altering the downtown streetscape, the code imposes a 7,200-square-foot building footprint cap on all new commercial structures in Old Town Commercial. The draft also extends historic preservation design oversight across the Fairfield County line along West Waterloo Street and North High Street to encompass adjacent 19th-century properties that previously lacked Landmarks Commission review.
To protect historic neighborhoods from heavy vehicle traffic along the Gender Road commercial corridor, planners created a new Neighborhood Transition District along West Waterloo Street and Groveport Road. Serving as a physical buffer between highway-scale commercial centers and residential blocks, the transition zone mandates an 8,000-square-foot footprint limit on new buildings, contextual height tapers, and pedestrian frontages.
Gentle Density and the End of Dwelling Density Limits
Addressing housing diversity, the code overhaul legalizes gentle density options to encourage smaller, more affordable living arrangements for younger residents and seniors looking to downsize. The code authorizes detached accessory dwelling units (ADUs)—such as garage apartments—in Old Town and low-density residential districts, while permitting duplex conversions and new duplex construction in Old Town and transition zones.
Furthermore, the draft introduces cottage courts as an allowable development pattern in Old Town. Cottage courts cluster smaller single-family cottages around shared central green spaces and common parking areas, offering walkable housing without expanding the street footprint.
In tandem with gentle density, the city is discarding traditional dwelling density maximums—such as units per acre—across the code. Instead of capping unit counts, the regulations establish that development density will be governed by building form, setback minimums, lot coverage limits, and open space mandates. If a project satisfies all required dimensional envelopes and site criteria, the code imposes no arbitrary ceiling on the number of units built.
At the same time, the overhaul permanently eliminates future planned unit developments (PUDs). While existing PUD texts covering approximately 48% of the city will remain in effect, developers will no longer be able to rezone land to a planned development to negotiate project-by-project deviations. Any future departures from the codified standards will require formal variances before the Planning and Zoning Commission.
Public Review and Legislative Timeline
Municipal officials plan to release the full public draft of the zoning code and revised zoning map following steering committee and interdepartmental staff reviews. Haire announced that planners intend to present the documents to the Planning and Zoning Commission in October or November for public hearings and formal recommendations.
Following commission review, the comprehensive update will head to City Council for Committee of the Whole work sessions and public hearings, with formal legislative action anticipated in late 2026 or early 2027.
How we know this
The sources and records behind this story, with the facts they support.
Committee of the Whole · Committee of the Whole · minutes
Supporting evidence (13)
Planning and Development Director Lucas Haire and Planning Administrator Andrew Moore presented the administrative draft during an August 31, 2026 Committee of the Whole work session, walking council members through the code’s core mechanics and structural changes detailed in Module One.
Read supporting passage
That administrative draft is broken up into four modules, and each of those modules has varying parts of the code in it. What we’ll talk about tonight is mostly Module One, which includes the land use categories and the standards associated with those, because that’s where the most change has taken place.
While the city has maintained form regulations for single-family residential and certain commercial corridors for years, introducing form-based code elements will extend binding architectural and site rules across multifamily, industrial, and institutional uses.
Read supporting passage
What we’re doing is introducing more elements of form-based code. A form-based code, you’re looking at building form, building design, and the site standards associated with that. The reason that we’re looking at that is because there’s a desire in the community to go more towards that form-based code and have more regulations.
The Employment District will accommodate traditional big-box distribution centers and speculative warehousing, alongside smaller service-industrial facilities like those in the Canal Pointe commerce park.
Read supporting passage
The Employment District would be the district that would allow for traditional big-box spec warehouse buildings, stuff that City Council has been seeing most recently over the years. It allows for those smaller service industry buildings like what we have in Canal Pointe as well. The Innovation District does not permit any warehousing in our current draft.
Warehousing will be allowed within the Innovation District only as an ancillary component inside an advanced manufacturing facility, reserving valuable industrial acreage for higher-wage employers, research laboratories, and medical technology enterprises.
Read supporting passage
Well, it permits it not as a primary use. So, if you had a manufacturer that needed to have a warehouse associated with their building, it would be in that same building, but it wouldn’t be a separate warehouse-only building.
The new draft designates data centers as conditional uses exclusively within the Innovation District, subjecting applicants to strict municipal reviews of noise emissions, environmental impacts, and water consumption, while requiring mechanical equipment screening and robust perimeter buffers.
Read supporting passage
what this does is it sets data centers as a conditional use in our innovation zoning district, and it sets specific standards on environmental studies, noise studies, water studies that would need to be submitted. It sets design criteria for what those buildings need to look like
The overhaul restructures the municipality's historic core, dividing Old Town into Old Town Commercial and Old Town Neighborhood zones.
Read supporting passage
In Old Town, we’ve broken that up into an Old Town Commercial and an Old Town Neighborhood zoning. So, the uses permitted in each of those districts vary. The standards vary. There’s a Neighborhood Transition District. The idea behind that district is to transition between the more traditional commercial, kind of highway-oriented commercial that we have in Gender Road, and transitioning between that and the Old Town area and some of the residential areas associated with it.
To prevent out-of-scale development from altering the downtown streetscape, the code imposes a 7,200-square-foot building footprint cap on all new commercial structures in Old Town Commercial.
Read supporting passage
One thing we’re looking to do in the Commercial District is all new structures will be capped at 7,200 square feet. The 7,200 square feet is pretty similar to Waterloo One, where Local Cantina is, just to give some visual context of what that looks like.
Serving as a physical buffer between highway-scale commercial centers and residential blocks, the transition zone mandates an 8,000-square-foot footprint limit on new buildings, contextual height tapers, and pedestrian frontages.
Read supporting passage
And then also, what we’ve looked at and what we’re recommending is all new structures be capped at 8,000 square feet in footprint, really to keep some of that smaller scale.
Addressing housing diversity, the code overhaul legalizes gentle density options to encourage smaller, more affordable living arrangements for younger residents and seniors looking to downsize.
Read supporting passage
Gentle density is kind of a term that’s used to say that you’re going to add additional density, but you’re not going to change the central character of the area. And so, you add, you know, like think of accessory dwelling units.
Furthermore, the draft introduces cottage courts as an allowable development pattern in Old Town.
Read supporting passage
Another category that we’re looking to add specifically to Oldtown exclusively is a development pattern called cottage courts. Cottage courts is kind of that middle graphic on the right- hand bar on your screen. The way to think about a cottage court is your parking is clustered. Everybody kind of uses the same area for parking, but when you want to access your dwelling, you’re forced to get out of your car, walk through a common green space to access your front door.
Instead of capping unit counts, the regulations establish that development density will be governed by building form, setback minimums, lot coverage limits, and open space mandates.
Read supporting passage
Right. So, that’s one of the big changes we’re making, is we’re eliminating density requirements. So, there’s no mention of density in the code anywhere. It’s basically deferring to if you can meet the setbacks, the lot coverage, all that, you can meet the open space requirements in that district, then you can build to whatever density fits on the parcel that you have.
While existing PUD texts covering approximately 48% of the city will remain in effect, developers will no longer be able to rezone land to a planned development to negotiate project-by-project deviations.
Read supporting passage
And so, as part of this zoning update, we are removing planned developments as an option in our community. So, planned developments will still remain as a code section because we have existing planned developments in the city, but you will not be able to rezone to a planned development in the future.
Haire announced that planners intend to present the documents to the Planning and Zoning Commission in October or November for public hearings and formal recommendations.
Read supporting passage
Our goal is to present this to Planning and Zoning Commission hopefully at their October meeting. If we don’t meet that and we take a little longer, it may be November. We may stretch into that. The original goal was to get this adopted by the end of the year. I think we’re not going to make that with the public input process that we need to do.
City Council · City Council Meeting · minutes
Supporting evidence (1)
Canal Winchester City Council subsequently accepted and ratified the presentation record by approving the Committee of the Whole meeting minutes on September 8, 2026.
Read supporting passage
MIN-26-035 August 31, 2026 Committee of the Whole Minutes A motion was made by Moore, seconded by Bennett to approve MIN-26-035. The motion carried with the following vote: Yes 6 – Moore, Bennett, Detwiler, McLaughlin, Payne, Amick